Robert Bailey, IV

BEDS2
BATHS2 full
SQUARE FEET1,014
MLS#10010694
STATUSActive
PROPERTY TYPEResidential - Condominium
SUBDIVISIONAl-Phine
SCHOOLEdgerton
Property Description
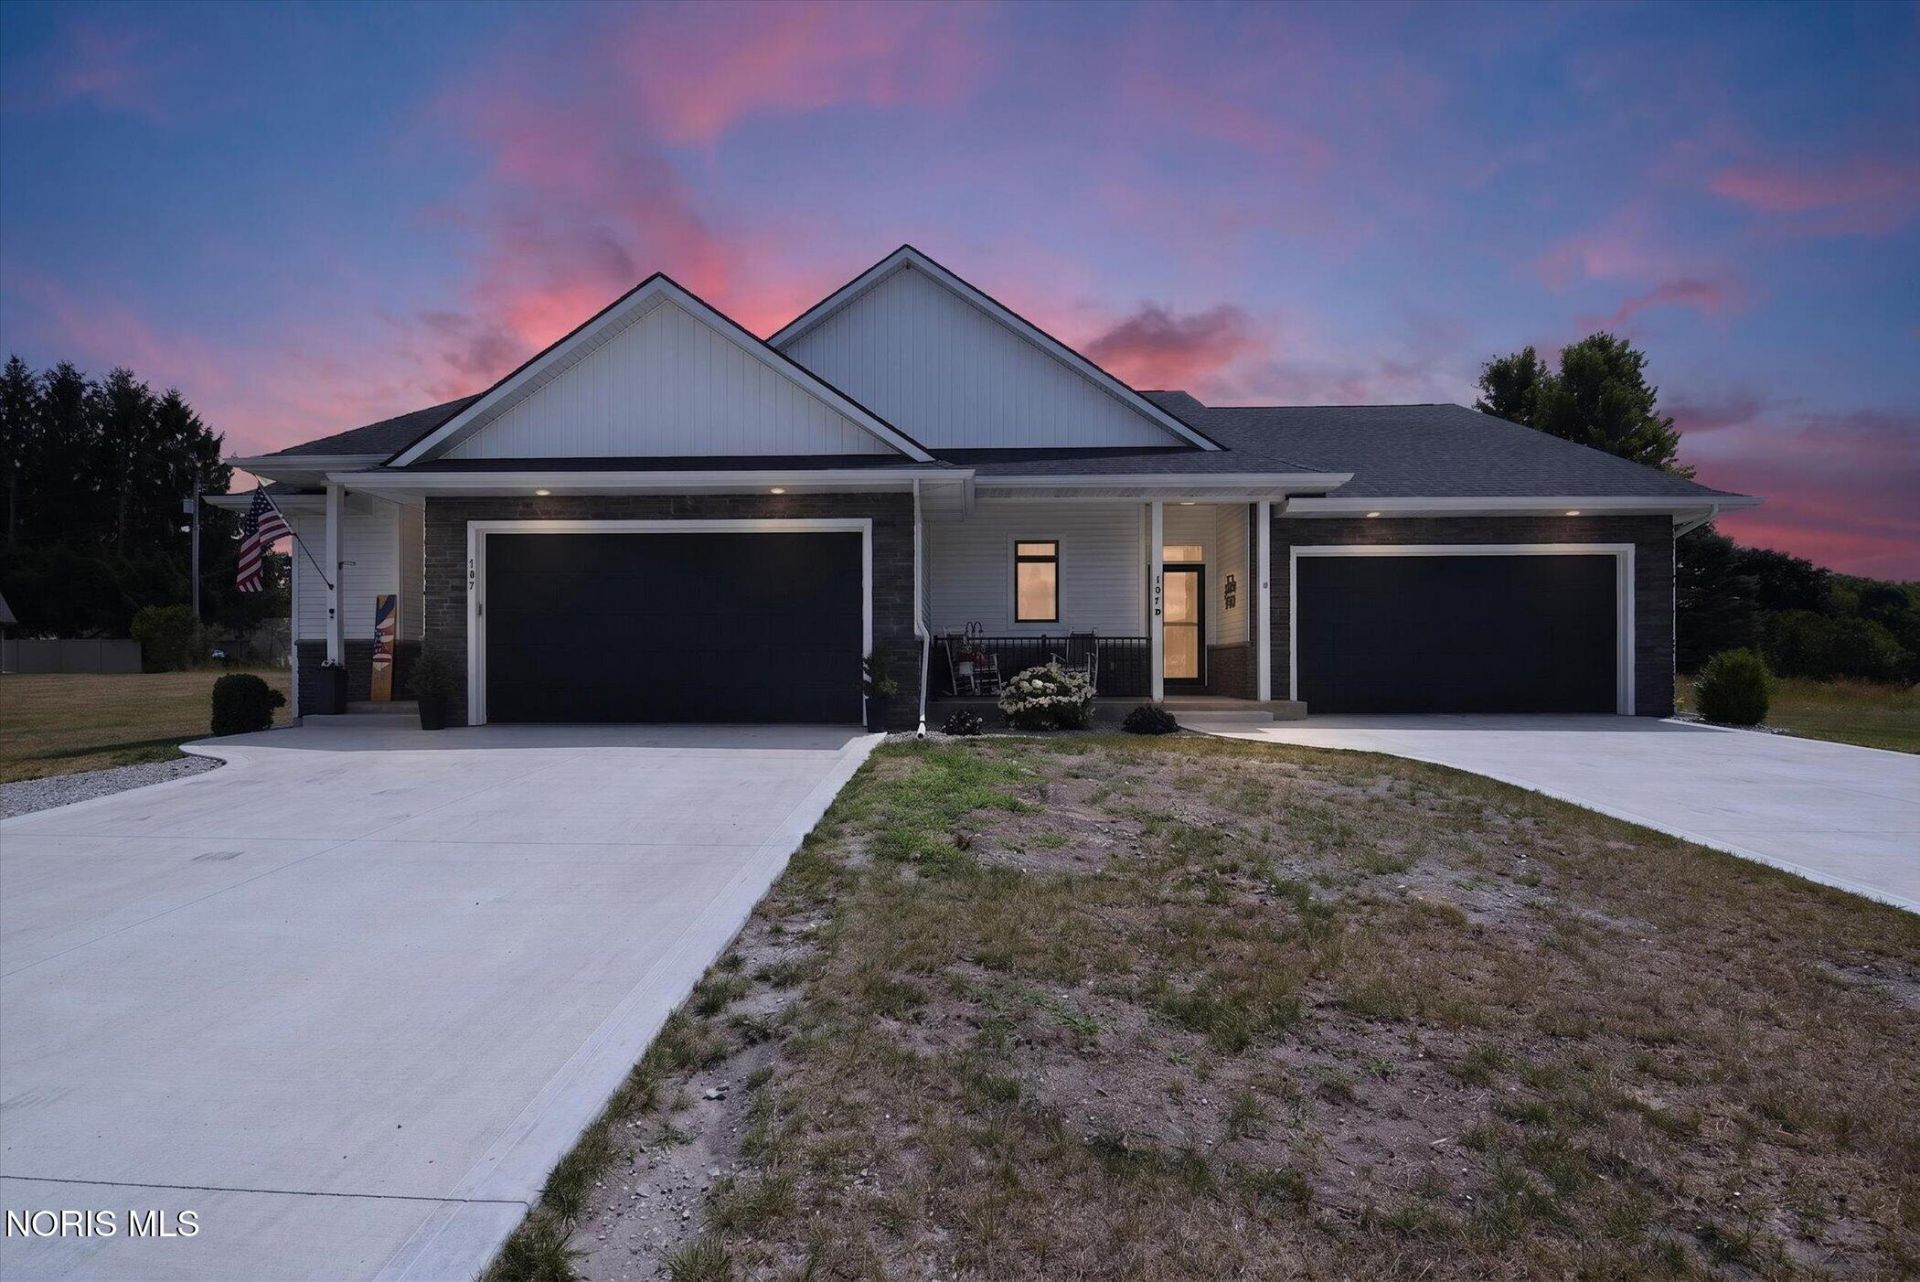
Downsize the maintenance-not your living space. This newer Alpine Hills end-unit condominium offers approximately 2,028 finished sq. ft., giving you the convenience of main-floor living without giving up the space you want for guests, hobbies, work and entertaining. Built in 2022, the home features 1,014 sq. ft. on the main floor plus approximately 1,014 finished sq. ft. in the lower level. The main floor offers an open kitchen, dining and living area with fireplace, primary suite with low-threshold shower, main-floor laundry and a dedicated private office. The finished lower level nearly doubles your living space with a second bedroom, full bath, bonus room, second living area and plenty of storage. Additional features include a 2-car attached garage, custom storage, deck, rear patio, private fenced outdoor space and fiber internet availability. As an end unit, there is no residence above or below. The $100 monthly association fee includes exterior maintenance, lawn care and snow removal, making this a great option for buyers looking for less upkeep while still enjoying plenty of room to live. If you're ready to simplify the maintenance but aren't ready to sacrifice your space, 107 Dairy Drive, Unit C deserves a closer look.
Property Features
Property Type: Residential - Condominium
Basement: Yes
Basement: Concrete, Finished, Full
Cooling: Central Air
Fireplaces: 1
Garage: 6 car attached
Heating: Forced Air, Natural Gas
Home Style: Traditional
Roof Type: Shingle
Stories: 1.0
Year Built: 2023
Amenities
Eat-in Kitchen
Entrance Foyer
Open Floorplan
Storage
Walk-In Closet(s)
Private Yard
Feature Descriptions
Appliances: Dishwasher, Microwave, Water Heater, Dryer, Electric Range, Refrigerator, Washer, Water Softener Owned
Community Features: Curbs, Street Lights
Days on Site: 37
Exterior: Stone, Vinyl Siding
Fencimg: Full, Privacy
Fireplace: Gas
Flooring: Carpet
HOA Fee: $100/ Annually
Laundry: Inside, Main Level
Lot: Cul-De-Sac, Rolling Slope
Other Equipment: Sump Pump
Parcel#: 061-210-01-045.501
Parking: Accessible Parking, Concrete, Gravel, Off Street, Additional Parking, Attached Garage, Driveway, Garage Door Opener, Parking Pad
Parking Notes: Accessible Parking, Concrete, Gravel, Off Street, Addi
Patio/Porch: Rear Patio, Deck
Pets Allowed: Yes, Birds OK, Cats OK, Dogs OK
Sewer: Public Sewer
Special View Info: Trees/Woods
Utilities: Electricity Connected, Natural Gas Connected, Sewer Connected, Water Connected, Underground Utilities
Water: Public
Window: Window Screen(s)
Room Sizes
Primary Bedroom 1: Level - Main
Bedroom 2: Level - Lower
Bonus Room: Level - Lower
Great Room: Level - Main
Dining Room: Level - Main
Kitchen: Level - Main
Entrance Foyer: Level - Main
Local Schools
High School: Edgerton
Middle School: Edgerton
Elementary School: Edgerton
School District: Edgerton
Listed By / Shown By
Listed By
Agency Name: Coldwell Banker Classic Proper
Agency Phone: 419-636-4551
Shown By
Agent Name: Robert Bailey, IV
Agent Phone: (419) 343-7367
Agency Title: Key Realty

Estimate Your Payment
Estimated Payment
$ 1,765.03 per month $1,677.56 Principal & Interest $0.00 Property Tax (data not provided by mls) $87.47 Homeowner's InsuranceChange Payment Information
Privacy Policy / DMCA Notice / ADA Accessibility


This site is hosted, designed and copyright
© 1994 - 2026 by
Delta Media Group, Inc. -- Patent Pending --
Agency License Information: 1-877-539-7589 | Ohio Lic# REC.2010002888 6800 W Central Ave #B, Toledo, OH 43617 | Michigan Lic# 6505366134 8040 Summerfield Rd, Lambertville, MI 48144 | Indiana Lic# RC52400106 3029 W Smith Valley Rd #211, Greenwood, IN 46142 | West Virginia LIC# 010306 Erin Rickman, Broker. 410 Market St #3, Parkersburg, WV, 26101 | Colorado LIC# EC.100108419 603 Rood Ave, Grand Junction, CO 81501 | Nevada LIC# B.0146350.LLC 9190 Double Diamond Pwky, Reno, NV 89521 | Florida LIC# CQ1073507 16638 Mooner Plank Cir, Wimauma, FL 33598 | Illinois LIC# 481014661 640 S Washington St. Suite 212, Naperville, IL 60540
107 Dairy Drive | MLS# 10010694
This condo located at 107 Dairy Drive, Edgerton, OH 43517 is currently listed for sale with an asking price of $299,900. This property was built in 2023 and has 2 bedrooms and 2 full baths with 1014 sq. ft. Dairy Drive is located in the Al-Phine subdivision within the Edgerton school district. Search Al-Phine real estate on robertbailey.ikeyrealty.com today.