Robert Bailey, IV

BEDS3
BATHS2 full 1 partial
SQUARE FEET2,464
MLS#298257
STATUSActive
PROPERTY TYPEResidential - Single Family
SUBDIVISIONNixon Hills
Property Description
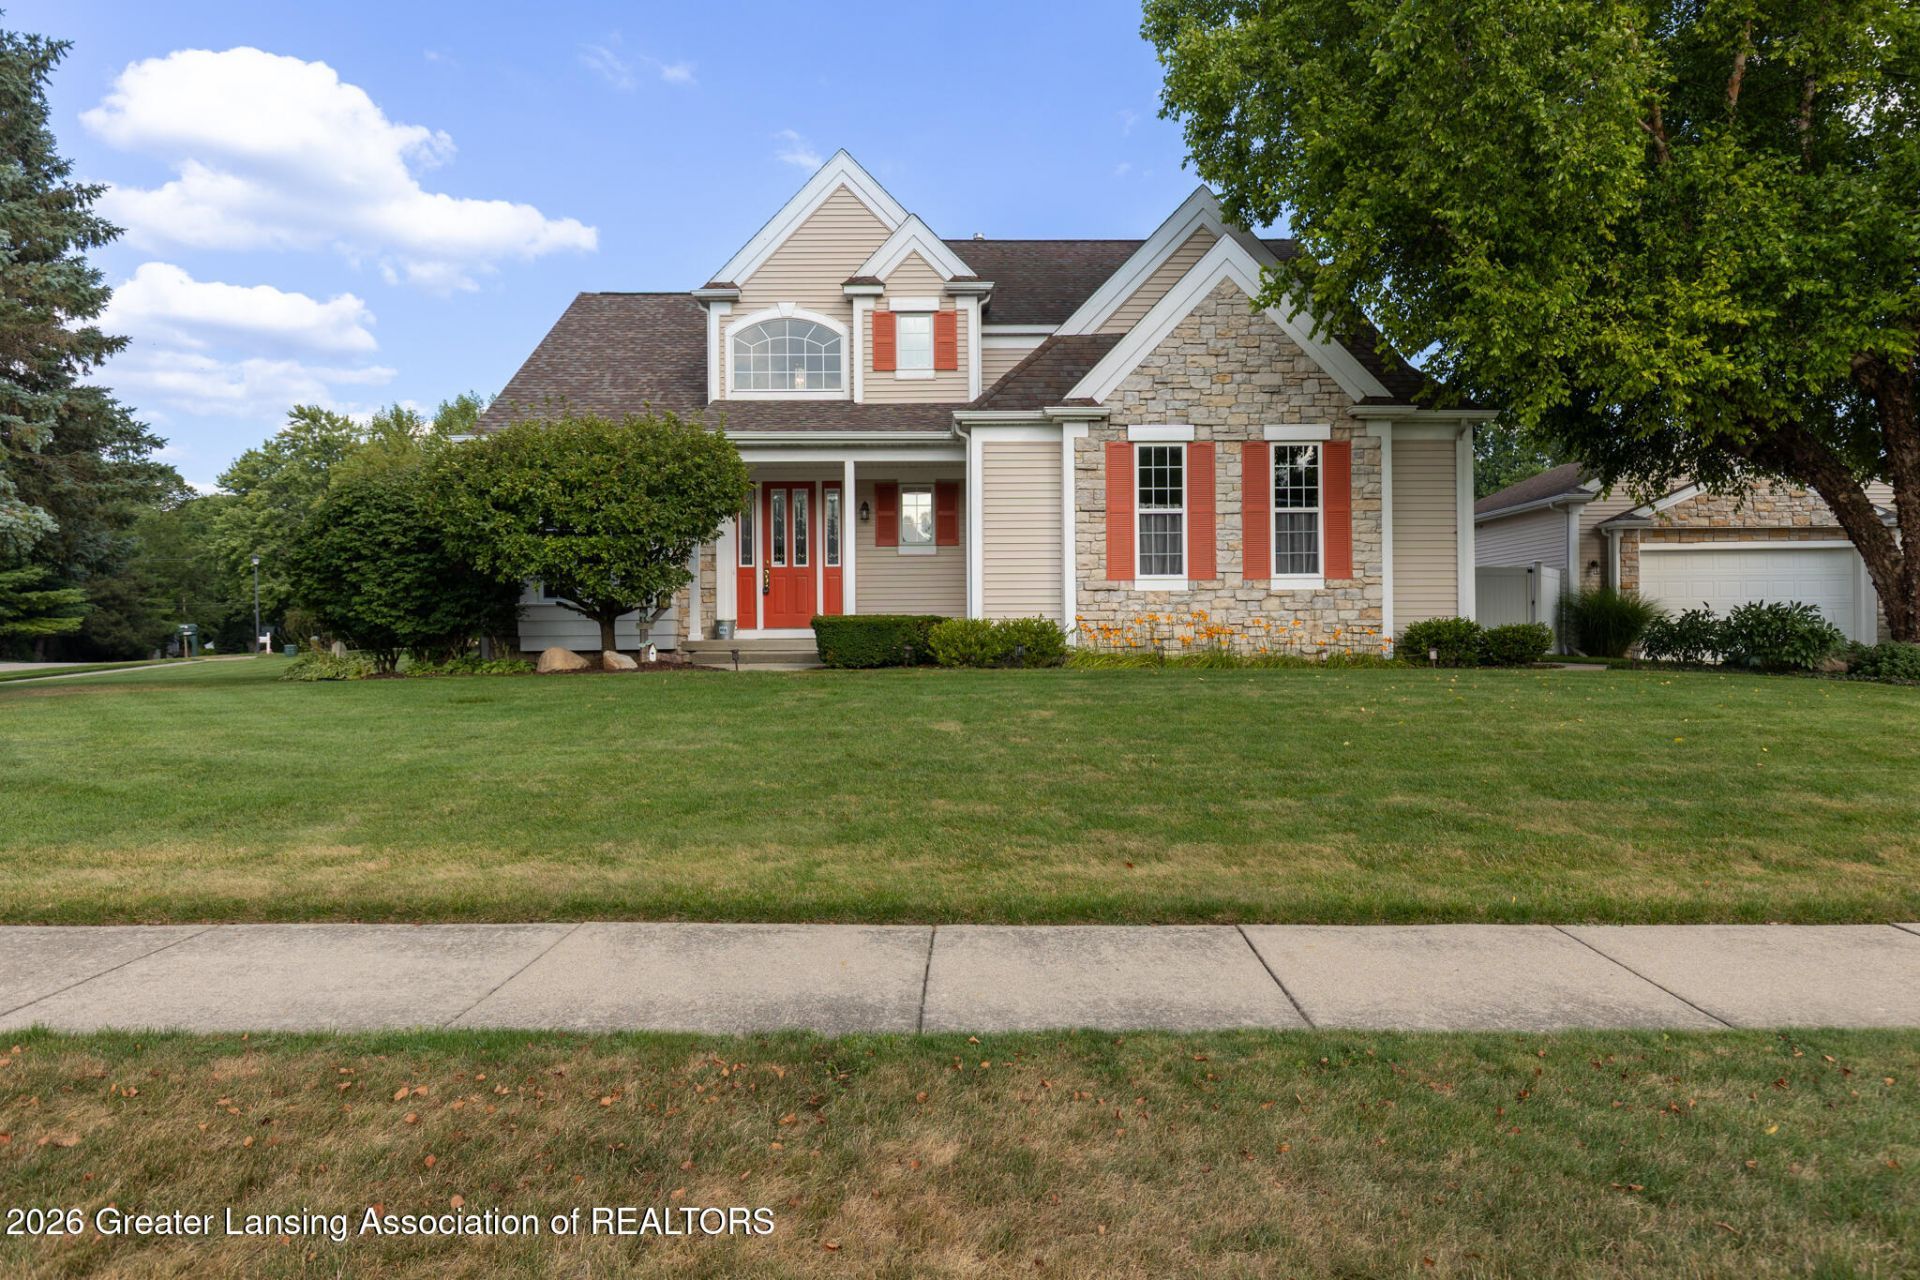
Welcome to 11420 Carousel in Grand Ledge, a beautiful 3-bedroom, 2.5-bath home offering quality updates, spacious living, and exceptional garage space. The inviting great room features a cozy gas fireplace and flows seamlessly into the kitchen, creating the perfect space for everyday living and entertaining. The updated kitchen showcases new granite countertops, Maple hardwood floors, and an adjoining dining area, while decorative crown molding adds a touch of elegance throughout the home. The bathrooms have also been tastefully updated, and the basement features brand-new carpeting, providing additional comfortable living space. Step outside to enjoy the new 17 x 16 Fiberon deck, perfect for relaxing or hosting family and friends. The home also features an irrigation system to help keep the lawn looking its best. A standout feature is the impressive 24 x 24 detached garage, complete with 12-foot ceilings, vinyl and stone exterior, and already plumbed and wired for a gas furnace, making it ideal for a workshop, hobby space, or additional vehicle storage. With stylish updates, fantastic indoor and outdoor living spaces, and an incredible detached garage, this Grand Ledge home is ready for its next owners to enjoy.
Property Features
Property Type: Residential - Single Family
Cooling: Central Air
Fireplaces: 1
Fuel Type: Gas
Garage: 4 car attached
Heating: Central, Fireplace(s), Forced Air, Natural Gas
Home Style: Traditional
Lot Size: 0.32 Acres
Roof Type: Shingle
Stories: 2.0
Taxes: $7,007
Year Built: 1998
Feature Descriptions
Appliances: Convection Oven, Dishwasher, Dryer, Electric Range, Free-Standing Refrigerator, Gas Water Heater, Microwave, Oven, Range, Self Cleaning Oven, Stainless Steel Appliance(s), Washer, Water Heater
Days on Site: 2
Exterior: Stone, Vinyl Siding
Fireplace: Gas, Blower Fan, Gas Log, Glass Doors, Great Room, Heatilator, Raised Hearth
Flooring: Carpet, Ceramic Tile, Hardwood, Tile, Wood
Interior Amenities: Bookcases, Ceiling Fan(s), Crown Molding, Double Vanity, Granite Counters, High Ceilings, High Speed Internet, Open Floorplan, Pantry, Smart Thermostat, Soaking Tub, Tray Ceiling(s), Walk-In Closet(s)
Laundry: Gas Dryer Hookup, Laundry Room, Main Level
Lot: Back Yard, City Lot, Few Trees, Front Yard, Landscaped, Sprinklers In Front, Sprinklers In Rear
Lot Dimensions: 93.68X141
Parcel #: 23-040-066-650-031-00
Parking: Attached, Driveway, Finished, Garage Door Opener
Patio/Porch: Deck, Front Porch
Road Frontage: City Street
Road Surface: Concrete
Security Features: Carbon Monoxide Detector(s), Smoke Detector(s)
Sewer: Public Sewer
SQFT Total: 3024
Utilities: Water Connected, Underground Utilities, Sewer Connected, Natural Gas Connected, High Speed Internet Connected, Electricity Connected, Cable Connected
Water: Public
Room Sizes
Living Room: Level - First
Dining Room: Level - First
Kitchen: Level - First
Primary Bedroom: Level - Second
Bedroom 2: Level - Second
Bedroom 3: Level - Second
Great Room: Level - First
Listed By / Shown By
Listed By
Agency Name: Keller Williams Realty Lansing
Shown By
Agent Name: Robert Bailey, IV
Agent Phone: (419) 343-7367
Agency Title: Key Realty

Estimate Your Payment
Estimated Payment
$ 3,231.75 per month $2,516.61 Principal & Interest $583.92 Property Tax $131.22 Homeowner's InsuranceChange Payment Information
Privacy Policy / DMCA Notice / ADA Accessibility


This site is hosted, designed and copyright
© 1994 - 2026 by
Delta Media Group, Inc. -- Patent Pending --
Agency License Information: 1-877-539-7589 | Ohio Lic# REC.2010002888 6800 W Central Ave #B, Toledo, OH 43617 | Michigan Lic# 6505366134 8040 Summerfield Rd, Lambertville, MI 48144 | Indiana Lic# RC52400106 3029 W Smith Valley Rd #211, Greenwood, IN 46142 | West Virginia LIC# 010306 Erin Rickman, Broker. 410 Market St #3, Parkersburg, WV, 26101 | Colorado LIC# EC.100108419 603 Rood Ave, Grand Junction, CO 81501 | Nevada LIC# B.0146350.LLC 9190 Double Diamond Pwky, Reno, NV 89521 | Florida LIC# CQ1073507 16638 Mooner Plank Cir, Wimauma, FL 33598 | Illinois LIC# 481014661 640 S Washington St. Suite 212, Naperville, IL 60540
11420 Carousel | MLS# 298257
This single family home located at 11420 Carousel, Grand Ledge, MI 48837 is currently listed for sale with an asking price of $449,900. This property was built in 1998 and has 3 bedrooms and 2 full and 1 partial baths with 2464 sq. ft. Carousel is located in the Nixon Hills subdivision. Search Nixon Hills real estate on robertbailey.ikeyrealty.com today.