Robert Bailey, IV

BEDS3
BATHS2 full 1 partial
SQUARE FEET2,156
MLS#1894877
STATUSPending
PROPERTY TYPEResidential - Single Family
SCHOOLWestern Brown
Property Description
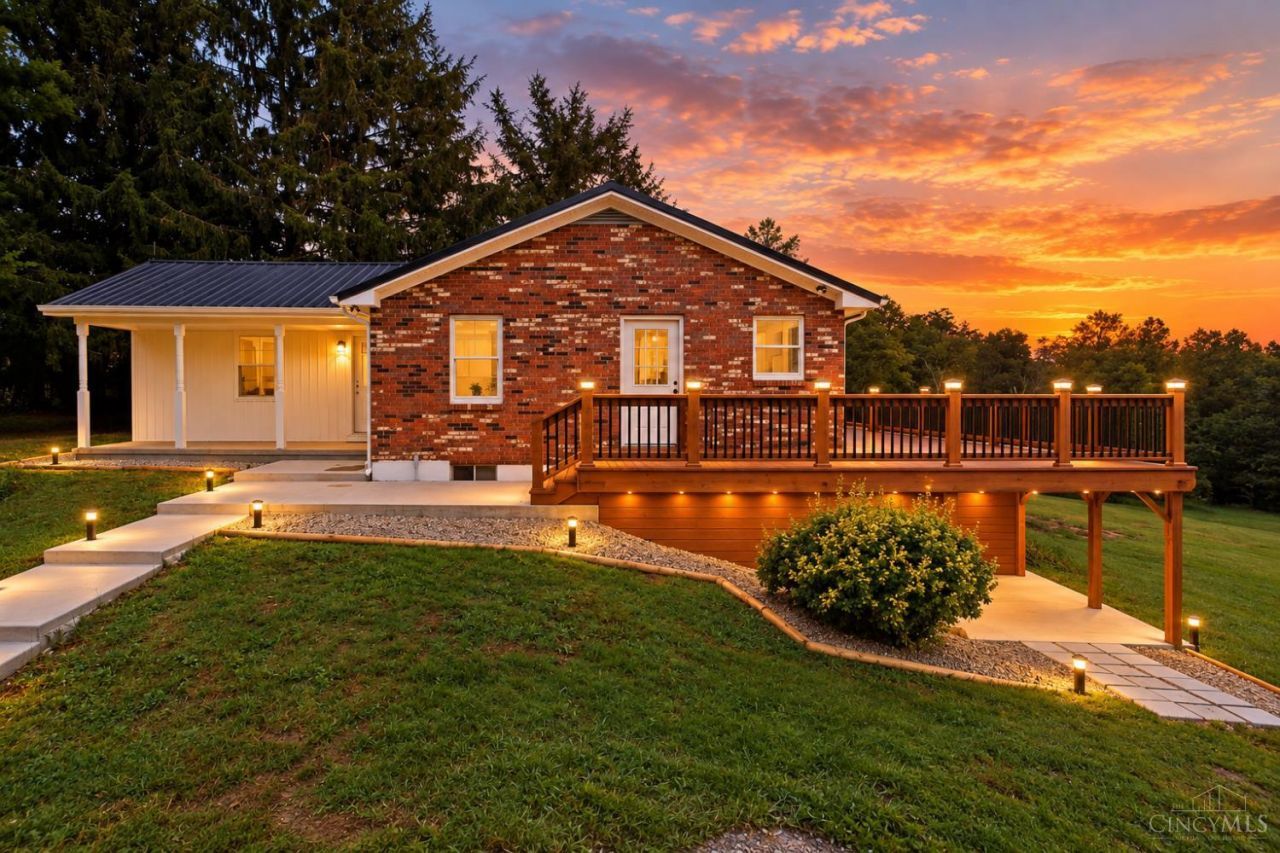
A view worth a million bucks, without the million-dollar price tag! Welcome home to one of the most peaceful country settings, where you can catch unforgettable sunsets right from your own deck. Situated on 2 acres, this beautifully updated 3-bedroom, 2.5-bath home offers over 2,100 sq ft of living space with a finished walkout basement and plenty of room to spread out. Enjoy a 3-car garage, barn/workshop, enclosed porch, balcony, metal roof, and gorgeous wooded surroundings. Whether you're relaxing with your morning coffee or winding down while the sun disappears over the countryside, the views and serenity are what truly set this property apart. Country living, beautiful scenery, and room to breatheall offered at $419,000.
Property Features
Property Type: Residential - Single Family
Basement: Yes
Basement: Full
Cooling: Central Air
Fireplaces: 1
Garage: 3
Heating: Electric
Home Style: Cabin/Rustic, Ranch
Lot Size: 2.00 Acres
Roof Type: Metal
Stories: 2.0
Taxes: $1,418
Amenities
Balcony
Enclosed Porch
Patio
Porch
Feature Descriptions
Access: County Road, Paved Road
Appliances: Dishwasher, Microwave, Oven/Range
Basement Fatures: Finished, Fireplace, Walkout
Buildings: Barn, Workshop
Days on Site: 8
Exterior: Aluminum Siding, Brick
Fireplace Features: Brick, Wood
Foundation: Poured
Garage/Carport: Oversized
Gas: None
Great Room: Walkout, Concrete Floor, Fireplace
Kitchen: Counter Bar, Country, Eat-In, Vinyl Floor, Walkout, Island, Wood Floor
Parcel #: 34-069456.0000
Parking: Driveway
Primary Bathroom: Tub w/Shower
Primary Bedroom: Bath Adjoins, Walk-in Closet
Rooms Total: 12
Sewer: Septic Tank
Special View Info: Valley, Woods
SQFT Basement: 890
Study: Wood Floor
Tax Abatement: No
Water: Public
Water Heater: Electric
Window Features: Aluminum
Room Sizes
Primary Bedroom: 14 X 13 Level - 1
Bedroom 2: 12 X 10 Level - 1
Bedroom 3: 15 X 18 Level - Basement
Dining Room: 12 X 15 Level - 1
Entry: 6 X 8 Level - 1
Great Room: 22 X 25 Level - Basement
Living Room: 10 X 16 Level - 1
Laundry Room: 5 X 14 Level - Basement
Study/Den: 10 X 18 Level - 1
Local Schools
School District: Western Brown
Listed By / Shown By
Listed By
Agency Name: Plum Tree Realty
Agent Name: Jamie Ogden
Agency Phone: 513-443-5060

Shown By
Agent Name: Robert Bailey, IV
Agent Phone: (419) 343-7367
Agency Title: Key Realty

Estimate Your Payment
Estimated Payment
$ 2,584.14 per month $2,343.77 Principal & Interest $118.17 Property Tax $122.21 Homeowner's InsuranceChange Payment Information
Privacy Policy / DMCA Notice / ADA Accessibility


This site is hosted, designed and copyright
© 1994 - 2026 by
Delta Media Group, Inc. -- Patent Pending --
Agency License Information: 1-877-539-7589 | Ohio Lic# REC.2010002888 6800 W Central Ave #B, Toledo, OH 43617 | Michigan Lic# 6505366134 8040 Summerfield Rd, Lambertville, MI 48144 | Indiana Lic# RC52400106 3029 W Smith Valley Rd #211, Greenwood, IN 46142 | West Virginia LIC# 010306 Erin Rickman, Broker. 410 Market St #3, Parkersburg, WV, 26101 | Colorado LIC# EC.100108419 603 Rood Ave, Grand Junction, CO 81501 | Nevada LIC# B.0146350.LLC 9190 Double Diamond Pwky, Reno, NV 89521 | Florida LIC# CQ1073507 16638 Mooner Plank Cir, Wimauma, FL 33598 | Illinois LIC# 481014661 640 S Washington St. Suite 212, Naperville, IL 60540
12873 New Hope White Oak Station Rd | MLS# 1894877
This single family home located at 12873 New Hope White Oak Station Rd, Scott Township, OH 45171 is currently listed for sale with an asking price of $419,000. This property has 3 bedrooms and 2 full and 1 partial baths with 2156 sq. ft. New Hope White Oak Station Rd is located within the Western Brown school district. Search Scott Township real estate on robertbailey.ikeyrealty.com today.