Robert Bailey, IV

BEDS3
BATHS2 full
SQUARE FEET2,199
MLS#300508
STATUSActive
PROPERTY TYPEResidential - Condominium
SUBDIVISIONBrookside
Property Description
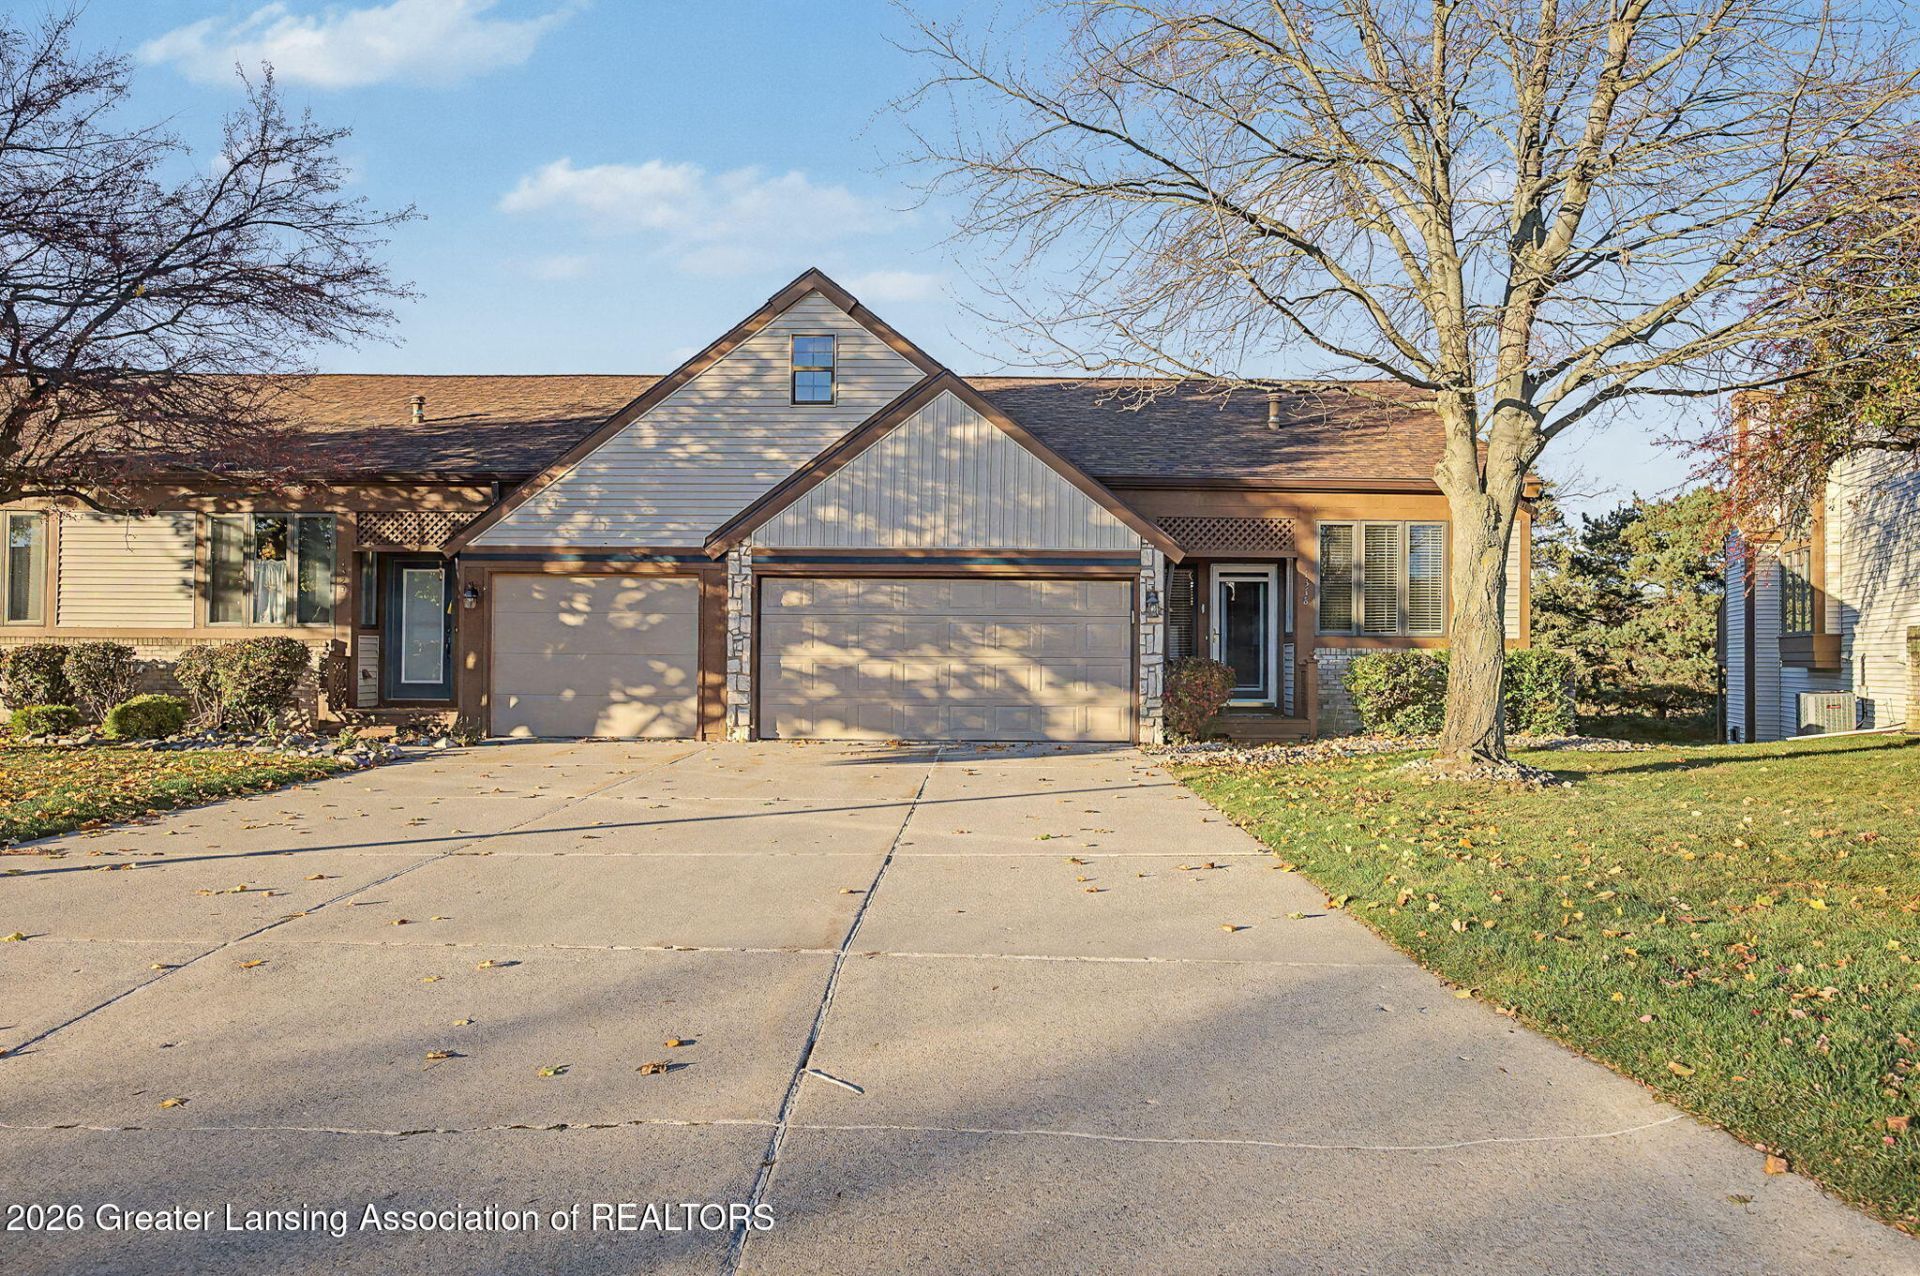
Welcome home to Brookside, where life gets simpler and everything you love is just minutes away. Step inside to the updated kitchen at the front of the home, finished in stainless steel appliances and ready for everything from Sunday breakfast to hosting friends. The open floor plan carries you toward the back of the home and into the family room, where vaulted ceilings open the space up and a gas fireplace sets the tone for slow mornings and cozy winter nights. Head out back to the deck, which becomes your second living room when the weather turns warm, with a retractable awning that gives you shade on demand for morning coffee or dinners outside. Everything you need lives on one level, including main floor laundry, so day-to-day living stays easy. At the end of the day, retreat to the primary suite with its spacious walk-in closet and private access to the main floor bath. Downstairs, the finished lower level adds room to spread out with a rec space, a full bathroom, and a bedroom, ready for overnight guests, a home office, or game night. Step out your door to the main walking trail, and youre only a couple of minutes from dining, entertainment, and shopping. Low-maintenance living in one of the areas most sought-after neighborhoods. This is the one youve been waiting for.
Property Features
Property Type: Residential - Condominium
Cooling: Central Air
Fireplaces: 1
Fuel Type: Gas
Garage: 2 car attached
Heating: Forced Air, Natural Gas
Home Style: Ranch
Roof Type: Shingle
Stories: 1.0
Taxes: $3,260
Year Built: 1989
Feature Descriptions
Appliances: Dishwasher, Disposal, Microwave, Oven, Range, Refrigerator, Washer
Association/Condo Fee: 363/Monthly
Association Amenities: None
Days on Site: 4
Exterior: Brick, Vinyl Siding
Exterior Amenities: Awning(s)
Fireplace: Gas, Family Room
Flooring: Carpet, Simulated Wood
HOA Y/N: Yes
Interior Amenities: Cathedral Ceiling(s), Open Floorplan, Walk-In Closet(s)
Laundry: Main Level
Parcel #: 23-040-042-600-810-00
Parking: Attached, Driveway, Garage, Garage Faces Front
Patio/Porch: Covered, Deck, Front Porch
Sewer: Public Sewer
SQFT Total: 2387
Water: Public
Listed By / Shown By
Listed By
Agency Name: RE/MAX Real Estate Professionals
Shown By
Agent Name: Robert Bailey, IV
Agent Phone: (419) 343-7367
Agency Title: Key Realty

Estimate Your Payment
Estimated Payment
$ 1,996.08 per month $1,638.96 Principal & Interest $271.67 Property Tax $85.46 Homeowner's InsuranceChange Payment Information
Privacy Policy / DMCA Notice / ADA Accessibility


This site is hosted, designed and copyright
© 1994 - 2026 by
Delta Media Group, Inc. -- Patent Pending --
Agency License Information: 1-877-539-7589 | Ohio Lic# REC.2010002888 6800 W Central Ave #B, Toledo, OH 43617 | Michigan Lic# 6505366134 8040 Summerfield Rd, Lambertville, MI 48144 | Indiana Lic# RC52400106 3029 W Smith Valley Rd #211, Greenwood, IN 46142 | West Virginia LIC# 010306 Erin Rickman, Broker. 410 Market St #3, Parkersburg, WV, 26101 | Colorado LIC# EC.100108419 603 Rood Ave, Grand Junction, CO 81501 | Nevada LIC# B.0146350.LLC 9190 Double Diamond Pwky, Reno, NV 89521 | Florida LIC# CQ1073507 16638 Mooner Plank Cir, Wimauma, FL 33598 | Illinois LIC# 481014661 640 S Washington St. Suite 212, Naperville, IL 60540
1318 Brookside Drive | MLS# 300508
This condo located at 1318 Brookside Drive, Lansing, MI 48917 is currently listed for sale with an asking price of $293,000. This property was built in 1989 and has 3 bedrooms and 2 full baths with 2199 sq. ft. Brookside Drive is located in the Brookside subdivision. Search Brookside real estate on robertbailey.ikeyrealty.com today.