Robert Bailey, IV

BEDS3
BATHS2 full
SQUARE FEET1,672
MLS#20101003
STATUSActive
PROPERTY TYPEResidential - Single Family - Manufactured
SCHOOLAshland Suburban
Property Description
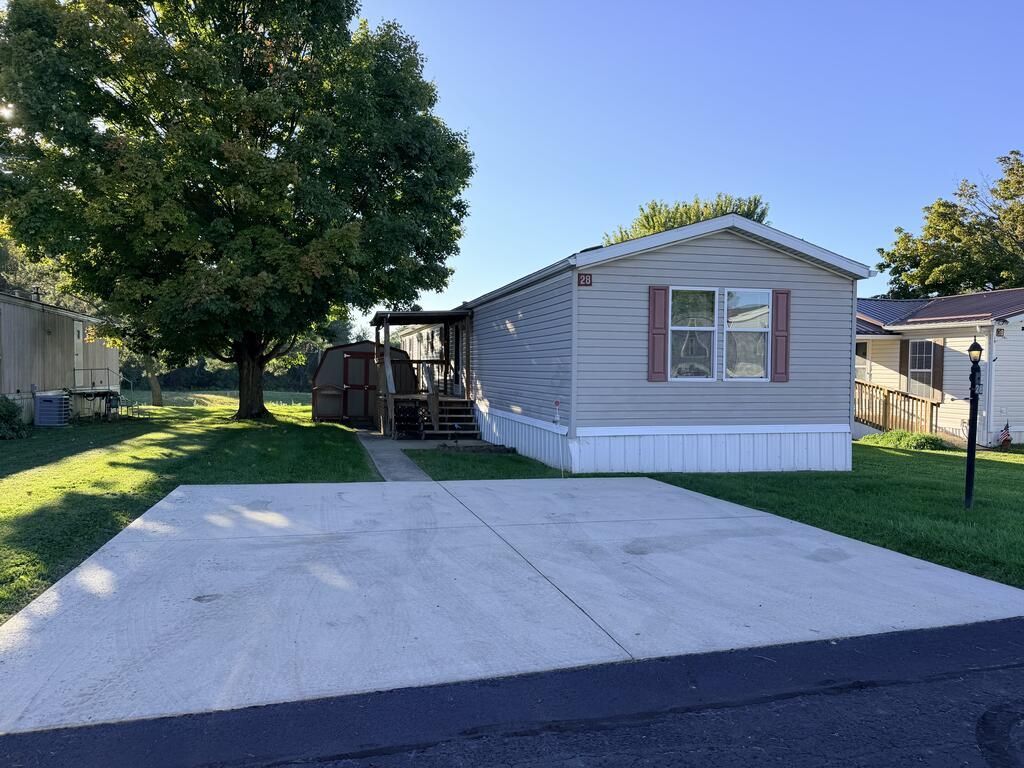
Don't miss your chance to see this extremely well-maintained and updated home in the coveted Green Acres mobile home park in rural Ashland, OH! This 55+ community offers a rural setting with peace, quiet, and views for miles that can't be found elsewhere! Updates on this 2007 built 3 bed 2 full bath home include a metal roof on the porch, central air unit 2025, new metal skirting 2023, hot water tank 2023 and a furnace that has been religiously serviced annually! Enjoy the master bedroom with an attached master bath including a jetted soaking tub, and a walk-in shower stall! All appliances stay, and there is a sturdy storage shed on the lot as well. The home sits at the rear of the community, offering one of the best backyard views there can be! Concrete parking pad for 2 vehicles, and trash is included in monthly lot rent. Immediate possession, and being sold as-is.
Property Features
Property Type: Residential - Single Family - Manufactured
Basement: None
Cooling: Central Air
Heating: Forced Air, Natural Gas
Roof Type: Composition, Metal
Stories: 1.0
Taxes: $0
Year Built: 2007
Feature Descriptions
Additional Structures: Shed(s)
Appliances: Dishwasher, Dryer, Gas Water Heater, Microwave, Oven, Refrigerator, Washer
Exterior: Vinyl Siding
Financing: Cash, Conventional
Flooring: Carpet, Vinyl
Garage Y/N: Yes
HOA Fee Includes: Trash
HOA Y/N: Yes
Interior: Shower/Tub, Shower Stall, Eat-in Kitchen, Living Room, Main Level Primary Bedroom, Primary Bedroom with Bath
Lot: Sloped
Parcel #: K32018M259712
Parking: Concrete, Other
Parking Total: 2
Patio/Porch: Covered, Porch
Rooms Total: 7
Sewer: Community Sewer
Spa Features: Jetted Tub
Structure Type: Mobile
Water: Public
Room Sizes
Primary Bedroom: 12.00 X 11.00 Level - Main
Bedroom 2: 10.00 X 10.00 Level - Main
Bedroom 3: 11.00 X 14.00 Level - Main
Kitchen: 14.00 X 9.00 Level - Main
Living Room: 14.00 X 15.00 Level - Main
Local Schools
School District: Ashland Suburban
Listed By / Shown By
Listed By
Agency Name: Coldwell Banker Ward Real Estate
Agent Name: Team Frye
Agency Phone: 419-281-2000

Shown By
Agent Name: Robert Bailey, IV
Agent Phone: (419) 343-7367
Agency Title: Key Realty

Estimate Your Payment
Estimated Payment
$ 500.26 per month $475.47 Principal & Interest $0.00 Property Tax (data not provided by mls) $24.79 Homeowner's InsuranceChange Payment Information
Privacy Policy / DMCA Notice / ADA Accessibility


This site is hosted, designed and copyright
© 1994 - 2026 by
Delta Media Group, Inc. -- Patent Pending --
Agency License Information: 1-877-539-7589 | Ohio Lic# REC.2010002888 6800 W Central Ave #B, Toledo, OH 43617 | Michigan Lic# 6505366134 8040 Summerfield Rd, Lambertville, MI 48144 | Indiana Lic# RC52400106 3029 W Smith Valley Rd #211, Greenwood, IN 46142 | West Virginia LIC# 010306 Erin Rickman, Broker. 410 Market St #3, Parkersburg, WV, 26101 | Colorado LIC# EC.100108419 603 Rood Ave, Grand Junction, CO 81501 | Nevada LIC# B.0146350.LLC 9190 Double Diamond Pwky, Reno, NV 89521 | Florida LIC# CQ1073507 16638 Mooner Plank Cir, Wimauma, FL 33598 | Illinois LIC# 481014661 640 S Washington St. Suite 212, Naperville, IL 60540
1346 St Rt 89 Lot 28 | MLS# 20101003
This single family home located at 1346 St Rt 89 Lot 28, Ashland, OH 44805 is currently listed for sale with an asking price of $85,000. This property was built in 2007 and has 3 bedrooms and 2 full baths with 1672 sq. ft. St Rt 89 Lot 28 is located within the Ashland Suburban school district. Search Ashland real estate on robertbailey.ikeyrealty.com today.