Robert Bailey, IV

BEDS3
BATHS2 full 1 partial
SQUARE FEET1,880
MLS#20261059289
STATUSActive
PROPERTY TYPEResidential - Single Family
SUBDIVISIONThree Lake
SCHOOLHartland
Property Description
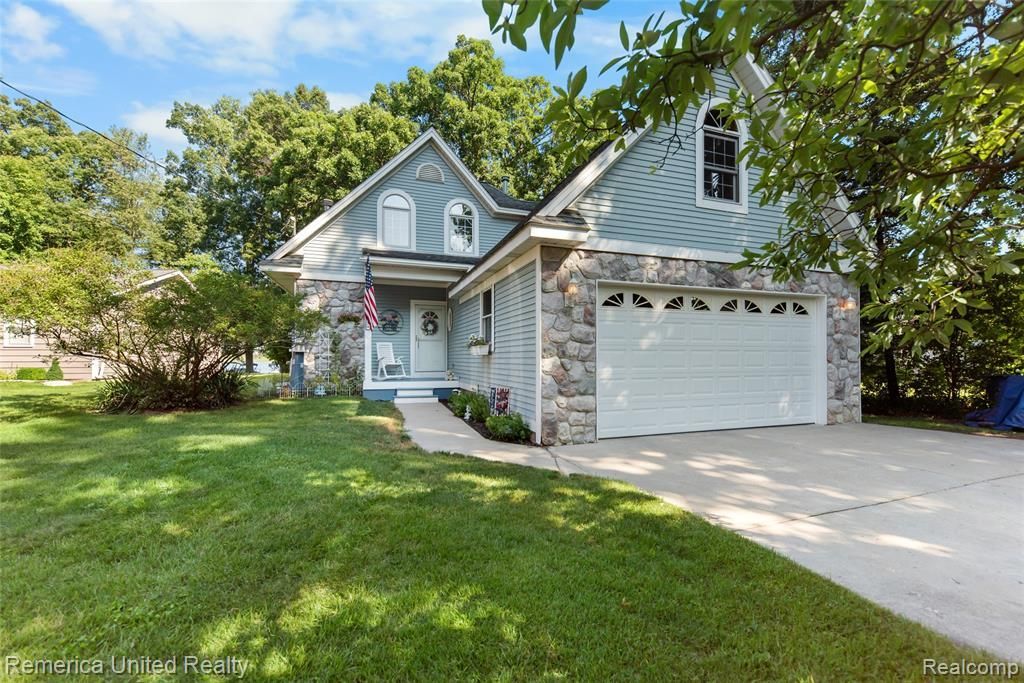
Experience lakefront living at it’s finest on all-sports Round Lake in Hartland. Set on a gorgeous lot with pristine, panoramic water views & amazing sunsets, this 3-bedroom, 2.5-bath home offers the lifestyle of an Up North retreat—without the drive! This house was completely re-built from the foundation up in 2000 including the addition of the 2nd story, the garage & 200 amp electrical service. Recent updates include vinyl plank flooring throughout, remodeled 1st floor bathroom, encapsulated crawlspace, beautiful stone fireplace, 3 panel doorwall & beams in family room. New dishwasher, stove & dryer in 2026. Microwave & refrigerator in 2024. Features include a 1st floor primary, bath and laundry room, open kitchen with walk-in pantry, 2 car attached garage and cozy living room. Upstairs, you’ll find two oversized bedrooms with vaulted ceilings & large windows that flood the space with natural light, along with a Jack-and-Jill full bath and an additional half bath. The large, unfinished bonus room is ideal for extra storage or easily finished for additional living space. Ample closet space and storage options throughout. Outdoors you’ll enjoy a shallow, sandy beach, included dock and shed for lake toys. There is a 50 acre nature preserve across the lake which makes for a peaceful, relaxing setting & is wonderful for viewing wildlife and nature. Great location, close to everything and Hartland Schools! Offers to be contingent on seller's finding suitable housing of their choice.
Property Features
Property Type: Residential - Single Family
Cooling: Ceiling Fan(s), Central Air
Fuel Type: Natural Gas
Garage: 2 car attached
Heating: Forced Air
Home Style: Traditional
Lot Size: 0.22 Acres
Year Built: 1940
Appliances
Dishwasher
Dryer
Free-Standing Electric Range
Free-Standing Refrigerator
Microwave
Washer
Feature Descriptions
Architecture: Traditional
Exterior: Stone, Vinyl
Fireplace Location: Living Room
Foundation: Crawl
Frontage Feet: 79
Garage/Parking: Door Opener, Attached, Garage Faces Front
Homeowners Association Fee: $350 (Annually)
Interior: Smoke Alarm, Cable Available, Entrance Foyer, High Spd Internet Avail, Programmable Thermostat
Lot Dimensions: 0.22 Acre(s)
Parking Notes: Door Opener, Attached, Garage Faces Front
Road Frontage: Paved, Private
Site: Water View
Summer Tax: $1822.0000
Waterfront: Direct Water Frontage, Lake Front, Water Front
Water Heater: Natural Gas
Water Name: Round Lake
Winter Tax: $2381.0000
Room Sizes
Bedroom - Primary: Level - First/Entry
Bath - Full: Level - First/Entry
Kitchen: Level - First/Entry
Bedroom: Level - Second
Bedroom: Level - Second
Dining Room: Level - First/Entry
Living Room: Level - First/Entry
Bath - Dual Entry Full: Level - Second
Bath - Lav: Level - Second
Local Schools
School District: Hartland
Listed By / Shown By
Listed By
Agency Name: Remerica United Realty-Brighton
Agency Phone: (810) 202-1850
Shown By
Agent Name: Robert Bailey, IV
Agent Phone: (419) 343-7367
Agency Title: Key Realty

Estimate Your Payment
Estimated Payment
$ 3,530.64 per month $3,355.67 Principal & Interest $0.00 Property Tax (data not provided by mls) $174.97 Homeowner's InsuranceChange Payment Information
IDX provided courtesy of Realcomp II Ltd.
©2021 Realcomp II Ltd. Shareholders
Privacy Policy / DMCA Notice / ADA Accessibility


This site is hosted, designed and copyright
© 1994 - 2026 by
Delta Media Group, Inc. -- Patent Pending --
Agency License Information: 1-877-539-7589 | Ohio Lic# REC.2010002888 6800 W Central Ave #B, Toledo, OH 43617 | Michigan Lic# 6505366134 8040 Summerfield Rd, Lambertville, MI 48144 | Indiana Lic# RC52400106 3029 W Smith Valley Rd #211, Greenwood, IN 46142 | West Virginia LIC# 010306 Erin Rickman, Broker. 410 Market St #3, Parkersburg, WV, 26101 | Colorado LIC# EC.100108419 603 Rood Ave, Grand Junction, CO 81501 | Nevada LIC# B.0146350.LLC 9190 Double Diamond Pwky, Reno, NV 89521 | Florida LIC# CQ1073507 16638 Mooner Plank Cir, Wimauma, FL 33598 | Illinois LIC# 481014661 640 S Washington St. Suite 212, Naperville, IL 60540
1491 Division Drive | MLS# 20261059289
This single family home located at 1491 Division Drive, Hartland Township, MI 48353 is currently listed for sale with an asking price of $599,900. This property was built in 1940 and has 3 bedrooms and 2 full and 1 partial baths with 1880 sq. ft. Division Drive is located in the Three Lake subdivision within the Hartland school district. Search Three Lake real estate on robertbailey.ikeyrealty.com today.