Robert Bailey, IV

BEDS2
BATHS2 full
SQUARE FEET1,130
MLS#5235755
STATUSActive
PROPERTY TYPEResidential - Single Family
SUBDIVISIONGolfway Pines
SCHOOLRiverside Local
Property Description
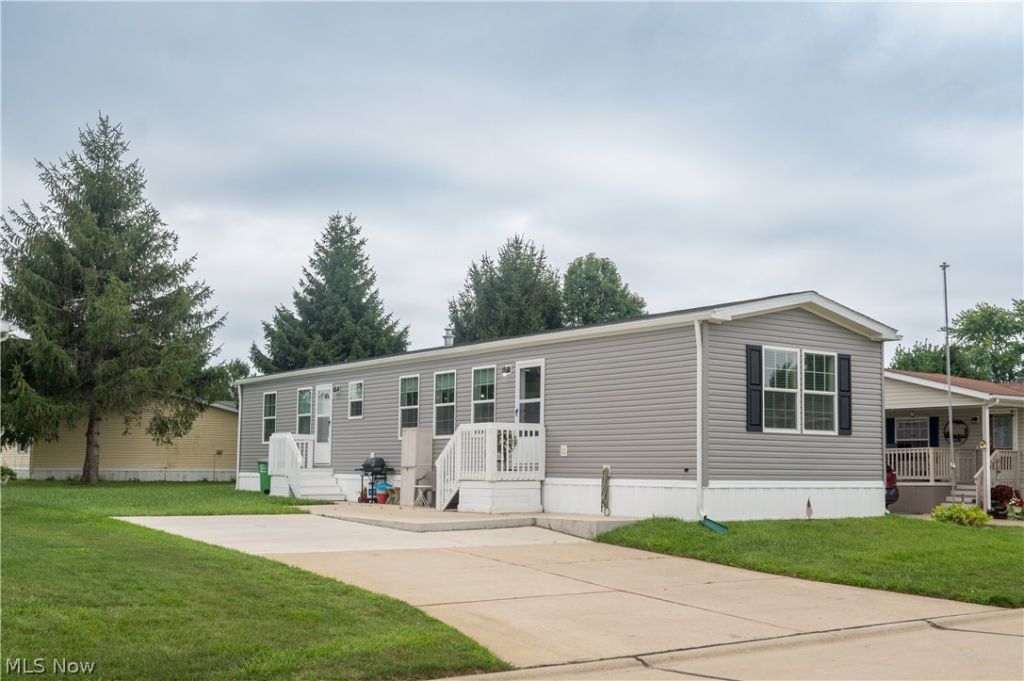
Enjoy the ease of nearly new, low-maintenance living in Golfway Pines! Built in 2025 and occupied only since May 2025, this beautifully maintained 2-bedroom, 2-full-bath home offers 1,130 square feet of thoughtfully designed, single-level living. Step inside to a bright, comfortable floor plan featuring an eat-in kitchen with recessed lighting and plenty of room for everyday meals and gathering. Storage is a standout here, with a walk-in pantry and a custom laundry room designed to keep everything organized and within easy reach. The primary suite offers its own private bath with double sinks and a spacious walk-in shower, while the second bedroom and full bath provide flexibility for guests, a home office, or additional living space. Everything feels fresh, clean, and ready to enjoy?including central air and appliances that stay with the home. Outside, the property offers a driveway along with space for a future one-car garage and a concrete pad ready for a shed. Located in Golfway Pines within the Riverside Local School District, this is a wonderful opportunity for buyers looking for the comfort and simplicity of a newer home without having to wait for one to be built. Move in, unpack, and enjoy!
Property Features
Property Type: Residential - Single Family
Basement: None
Cooling: Central Air
Heating: Forced Air, Gas
Home Style: Manufactured Home, Mobile Home
Lot Size: 0.01 Acres
Roof Type: Asphalt, Fiberglass
Stories: 1.0
Taxes: $518 / year
Year Built: 2025
Amenities
Built-in Features
Eat-in Kitchen
Laminate Counters
Pantry
Recessed Lighting
Feature Descriptions
Appliances: Dryer, Dishwasher, Microwave, Range, Refrigerator, Washer
Exterior: Vinyl Siding
Fireplace: None
Laundry: In Unit
Parcel#: NA
Parking: Driveway
Sewer: Public Sewer
Water: Public
Local Schools
School District: Riverside Local
Listed By / Shown By
Listed By
Agency Name: Platinum Real Estate
Agency Contact: michelleunderwoodrealtor@gmail.com, 440-413-1818
Shown By
Agent Name: Robert Bailey, IV
Agent Phone: (419) 343-7367
Agency Title: Key Realty

Estimate Your Payment
Estimated Payment
$ 807.68 per month $726.62 Principal & Interest $43.17 Property Tax $37.89 Homeowner's InsuranceChange Payment Information
Listing data compilation and photo(s) © 2026 - Multiple Listing Service, Inc. – All Rights Reserved
The photos may be altered, edited, enhanced or virtually staged.
Privacy Policy / DMCA Notice / ADA Accessibility


This site is hosted, designed and copyright
© 1994 - 2026 by
Delta Media Group, Inc. -- Patent Pending --
Agency License Information: 1-877-539-7589 | Ohio Lic# REC.2010002888 6800 W Central Ave #B, Toledo, OH 43617 | Michigan Lic# 6505366134 8040 Summerfield Rd, Lambertville, MI 48144 | Indiana Lic# RC52400106 3029 W Smith Valley Rd #211, Greenwood, IN 46142 | West Virginia LIC# 010306 Erin Rickman, Broker. 410 Market St #3, Parkersburg, WV, 26101 | Colorado LIC# EC.100108419 603 Rood Ave, Grand Junction, CO 81501 | Nevada LIC# B.0146350.LLC 9190 Double Diamond Pwky, Reno, NV 89521 | Florida LIC# CQ1073507 16638 Mooner Plank Cir, Wimauma, FL 33598 | Illinois LIC# 481014661 640 S Washington St. Suite 212, Naperville, IL 60540
1572 Bogie Lane | MLS# 5235755
This single family home located at 1572 Bogie Lane, Painesville, OH 44077 is currently listed for sale with an asking price of $129,900. This property was built in 2025 and has 2 bedrooms and 2 full baths with 1130 sq. ft. Bogie Lane is located in the Golfway Pines subdivision within the Riverside Local school district. Search Golfway Pines real estate on robertbailey.ikeyrealty.com today.