Robert Bailey, IV

BEDS3
BATHS2 full
SQUARE FEET2,280
MLS#20101002
STATUSActive
PROPERTY TYPEResidential - Single Family
SCHOOLOntario Local
Property Description
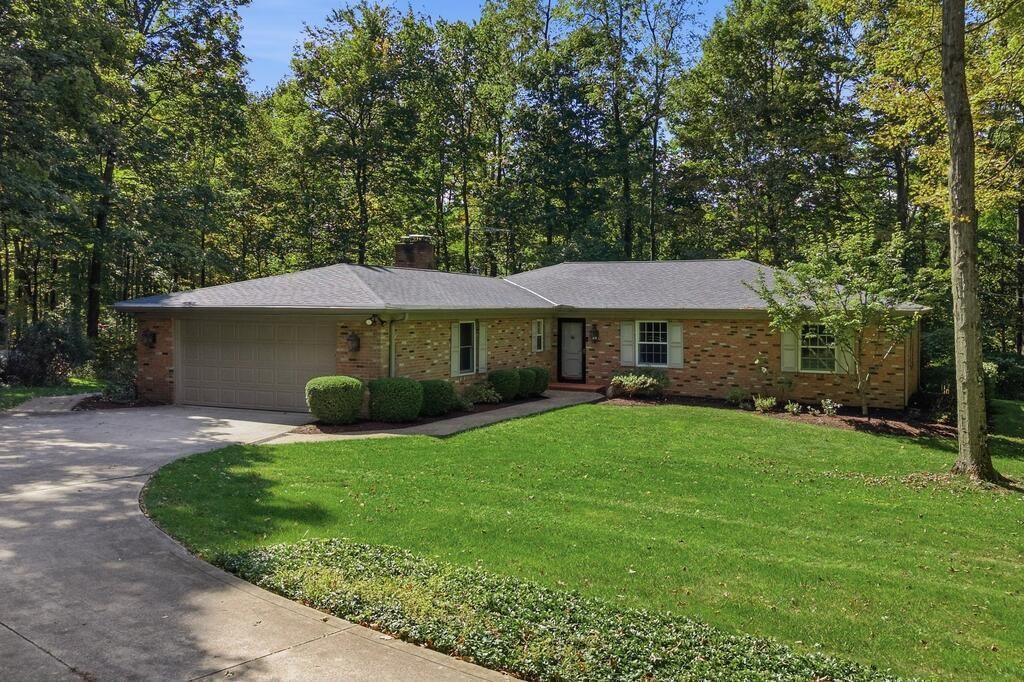
Discover the perfect blend of comfort, space, and privacy! Situated on over an acre in Ontario School District, this beautiful all-brick ranch features a classic hip-roof design, 3 beds, 2.5 baths, and 2,280 sqft of living space. Step inside to find an eat-in kitchen complete with soild-surface countertops and quality cabinetry, a cozy brick fireplace, main-level laundry, and a bright sunroom offering peaceful views of the wooded surroundings. The versatile office space provides the flexibility for a dedicated workspace or potential fourth bedroom! Outside, mature trees and an expansive yard create a beautiful setting with plenty of room to relax, entertain, or simply enjoy the outdoors. Golf enthusiasts will love being within walking distance of Twin Lakes Golf Course! With its timeless brick exterior, generous living space, and desirable location, this home is ready to welcome its next owner. Schedule your private showing today!
Property Features
Property Type: Residential - Single Family
Basement: Yes
Basement: Partial, Partially Finished, Sump Pump, See Remarks
Cooling: Central Air, Heat Pump
Fireplaces: 1
Heating: Baseboard, Heat Pump, Hot Water, Propane Tank-Rented
Lot Size: 1.07 Acres
Roof Type: Composition, See Remarks
Stories: 1.0
Taxes: $3,816
Year Built: 1976
Feature Descriptions
Additional Structures: None
Appliances: Dishwasher, Dryer, Electric Range, Microwave, Refrigerator, Washer, Water Softener Owned
Entry Location: Main Level
Exclusions: Sheving Unit In Family Room
Exterior: Brick
Exterior: None
Financing: Cash, Conventional, FHA, VA Loan
Fireplace: Family Room, Gas Log, Propane, See Remarks
Fireplace Y/N: Yes
Flooring: Carpet, Luxury Vinyl, Tile
Garage Y/N: Yes
Interior: Shower/Tub, Walk-In Closet(s), Dining Room, Eat-in Kitchen, Entrance Foyer, Family Room, Laundry, Living Room, Main Level Primary Bedroom, Office, Recreation Room, Sunroom Unheated, Primary Bedroom with Bath
Laundry: Laundry Room
Lot: Lawn, Few Trees
Lot Dimensions: 164 x 283
Parcel #: 0372808202000
Parking: Concrete, Attached, Garage
Parking Total: 10
Patio/Porch: None
Rooms Total: 7
Sewer: Septic Tank
Structure Type: Onsite Built
Water: Well
Windows: Double Pane Windows, Wood Frames
Room Sizes
Primary Bedroom: 19.00 X 12.00 Level - Main
Bedroom 2: 12.00 X 10.00 Level - Main
Bedroom 3: 13.00 X 10.00 Level - Main
Dining Room: 17.00 X 10.00 Level - Main
Family Room: 19.00 X 14.00 Level - Main
Kitchen: 17.00 X 10.00 Level - Main
Living Room: 20.00 X 14.00 Level - Main
Office: 12.00 X 10.00 Level - Main
Rec Room: 37 x 16 Level - Lower
Local Schools
School District: Ontario Local
Listed By / Shown By
Listed By
Agency Name: RE/MAX First Realty
Agent Name: Mia Jackson
Agency Phone: 419-756-4663

Shown By
Agent Name: Robert Bailey, IV
Agent Phone: (419) 343-7367
Agency Title: Key Realty

Estimate Your Payment
Estimated Payment
$ 2,377.30 per month $1,957.24 Principal & Interest $318.00 Property Tax $102.05 Homeowner's InsuranceChange Payment Information
Privacy Policy / DMCA Notice / ADA Accessibility


This site is hosted, designed and copyright
© 1994 - 2026 by
Delta Media Group, Inc. -- Patent Pending --
Agency License Information: 1-877-539-7589 | Ohio Lic# REC.2010002888 6800 W Central Ave #B, Toledo, OH 43617 | Michigan Lic# 6505366134 8040 Summerfield Rd, Lambertville, MI 48144 | Indiana Lic# RC52400106 3029 W Smith Valley Rd #211, Greenwood, IN 46142 | West Virginia LIC# 010306 Erin Rickman, Broker. 410 Market St #3, Parkersburg, WV, 26101 | Colorado LIC# EC.100108419 603 Rood Ave, Grand Junction, CO 81501 | Nevada LIC# B.0146350.LLC 9190 Double Diamond Pwky, Reno, NV 89521 | Florida LIC# CQ1073507 16638 Mooner Plank Cir, Wimauma, FL 33598 | Illinois LIC# 481014661 640 S Washington St. Suite 212, Naperville, IL 60540
2139 Marion Ave | MLS# 20101002
This single family home located at 2139 Marion Ave, Mansfield, OH 44903 is currently listed for sale with an asking price of $349,900. This property was built in 1976 and has 3 bedrooms and 2 full baths with 2280 sq. ft. Marion Ave is located within the Ontario Local school district. Search Mansfield real estate on robertbailey.ikeyrealty.com today.