Robert Bailey, IV

BEDS3
BATHS3 full
SQUARE FEET2,396
MLS#1888771
STATUSActive
PROPERTY TYPEResidential - Single Family
SCHOOLMiamisburg
Property Description
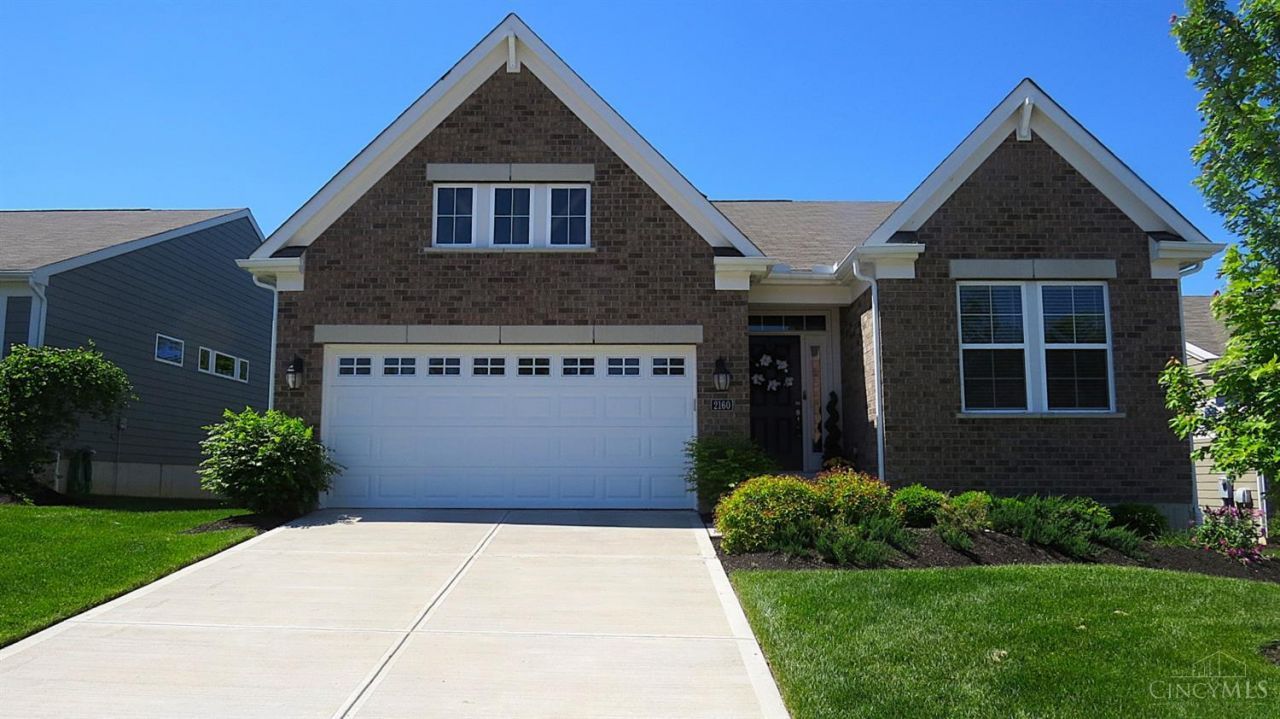
Welcome home to this beautiful 3 bed 3 full bath ranch with a partial finished, full bsmt. The rest of the basement is wired for electric and lights and ceiling has drywall. Amelia floor plan. The home backs up to a tree lined green space. Open-concept, complete with a morning room, great room, and kitchen with large seating island, pantry, upgraded cabinetry, granite countertops, stainless steel appliances and new LVP flooring, fresh interior paint and blinds (2023). You'll love the conveniently located laundry room (Washer and Dryer Convey) that leads to a two-car garage. Gorgeous upgraded staircase leads to the finished basement with rec room, full bath. Bike trail within walking distance. Maintenance free lawncare and snow removal. HOA 5 Min from I-75 & Austin Landing shopping and restaurants. Easy to show,home is always ready for show. Come take a look! Seller motivated. Make offer.
Property Features
Property Type: Residential - Single Family
Basement: Full
Basement: Yes
Cooling: Central Air
Garage: 2
Heating: Electric
Home Style: Ranch
Lot Size: 0.19 Acres
Roof Type: Shingle
Stories: 2.0
Taxes: $8,742
Year Built: 2021
Amenities
9Ft + Ceiling
Other
Deck
Porch
Feature Descriptions
Appliances: Dishwasher, Dryer, Garbage Disposal, Microwave, Oven/Range, Refrigerator, Washer
Association Includes: SnowRemoval, LandscapingUnit
Basement Fatures: Part Finished
Days on Site: 25
Exterior: Aluminum Siding, Brick, Vinyl Siding
Family Room: Wall-to-Wall Carpet
Foundation: Block
Garage/Carport: Garage Attached
Gas: None
HOA Fee: 370/Quarterly
HOA Y/N: 1
Kitchen: Pantry, Counter Bar, Vinyl Floor, Island, Marble/Granite/Slate
Lot Dimensions: 149 x 56
Mechanical Systems: Garage Door Opener, Radon System
Miscellaneous: Attic Storage
Parcel #: K46014220040
Parking: Driveway
Primary Bathroom: Shower, Double Vanity
Primary Bedroom: Bath Adjoins, Walk-in Closet, Wall-to-Wall Carpet
Rooms Total: 6
Sewer: Public Sewer
Special View Info: Woods
SQFT Basement: 720
Tax Abatement: No
Water: Public
Water Heater: Electric
Window Features: Vinyl
Room Sizes
Primary Bedroom: 13 X 15 Level - 1
Bedroom 2: 12 X 11 Level - 1
Bedroom 3: 12 X 11 Level - 1
Dining Room: 10 X 13 Level - 1
Entry: 9 X 5 Level - 1
Family Room: 13 X 19 Level - 1
Laundry Room: 11 X 6 Level - 1
Recreation Room: 30 X 24 Level - Basement
Local Schools
School District: Miamisburg
Listed By / Shown By
Listed By
Agency Name: RE/MAX Preferred Group
Agent Name: Debora Bieller
Agency Phone: 513-874-8373

Shown By
Agent Name: Robert Bailey, IV
Agent Phone: (419) 343-7367
Agency Title: Key Realty

Estimate Your Payment
Estimated Payment
$ 3,288.64 per month $2,433.27 Principal & Interest $728.50 Property Tax $126.88 Homeowner's InsuranceChange Payment Information
Privacy Policy / DMCA Notice / ADA Accessibility


This site is hosted, designed and copyright
© 1994 - 2026 by
Delta Media Group, Inc. -- Patent Pending --
Agency License Information: 1-877-539-7589 | Ohio Lic# REC.2010002888 6800 W Central Ave #B, Toledo, OH 43617 | Michigan Lic# 6505366134 8040 Summerfield Rd, Lambertville, MI 48144 | Indiana Lic# RC52400106 3029 W Smith Valley Rd #211, Greenwood, IN 46142 | West Virginia LIC# 010306 Erin Rickman, Broker. 410 Market St #3, Parkersburg, WV, 26101 | Colorado LIC# EC.100108419 603 Rood Ave, Grand Junction, CO 81501 | Nevada LIC# B.0146350.LLC 9190 Double Diamond Pwky, Reno, NV 89521 | Florida LIC# CQ1073507 16638 Mooner Plank Cir, Wimauma, FL 33598 | Illinois LIC# 481014661 640 S Washington St. Suite 212, Naperville, IL 60540
2160 Prestwick Bend | MLS# 1888771
This single family home located at 2160 Prestwick Bend, Miamisburg, OH 45342 is currently listed for sale with an asking price of $435,000. This property was built in 2021 and has 3 bedrooms and 3 full baths with 2396 sq. ft. Prestwick Bend is located within the Miamisburg school district. Search Miamisburg real estate on robertbailey.ikeyrealty.com today.