Robert Bailey, IV

BEDS3
BATHS2 full 1 partial
SQUARE FEET1,660
MLS#20101559
STATUSActive
PROPERTY TYPEResidential - Single Family
SCHOOLLexington Local
Property Description
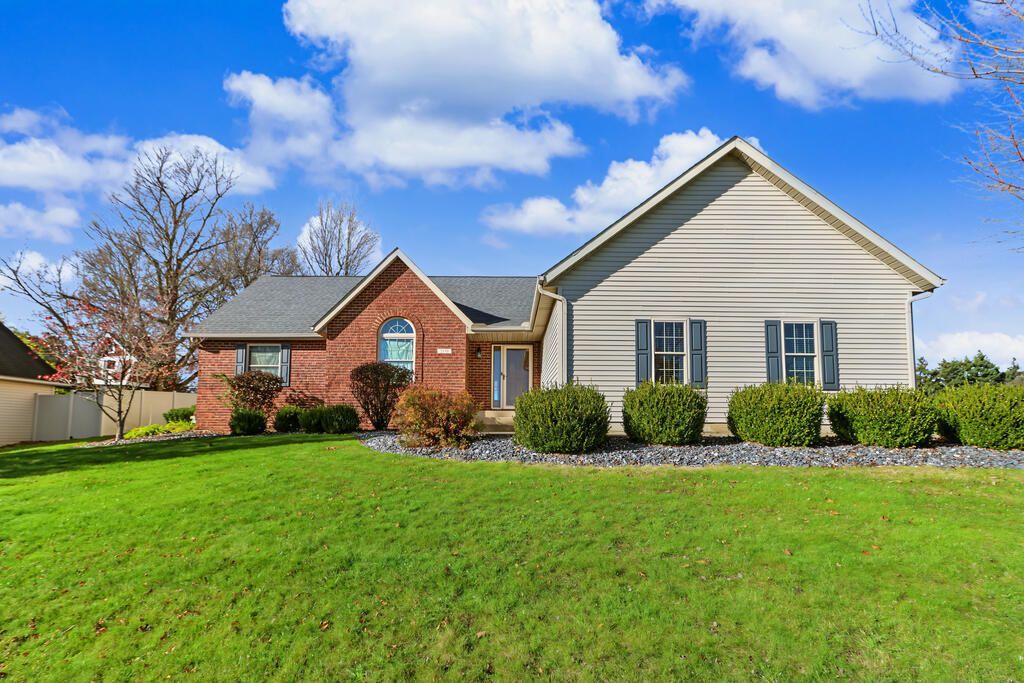
From fireside evenings to backyard adventures, this home was made for making memories! Sitting on over a quarter acre in a desirable Lexington Schools neighborhood, this house comes BOASTING the space and details you've been searching for. The COZY living room features a soaring ceiling along with a beautiful brick fireplace. Three main-level bedrooms include a comfortable primary suite with its own full bath, complemented by a second full bath and convenient first-floor laundry. A newly finished basement expands your possibilities with a GENEROUS recreation area, half bath, and versatile FLEX room ideal for a fourth bedroom, office, or hobby hideout. New roofing and windows add peace of mind, while the charming patio and pergola create an inviting setting for outdoor relaxation. With easy access to I-71 and a neighborhood you'll love coming home to, this is one home you'll want to experience for yourself!
Property Features
Property Type: Residential - Single Family
Basement: Yes
Basement: Finished, Full
Cooling: Central Air
Fireplaces: 1
Garage: 2 car attached
Heating: Electric, Forced Air
Lot Size: 0.31 Acres
Roof Type: Composition
Stories: 1.0
Taxes: $4,408
Year Built: 1993
Feature Descriptions
Additional Structures: None, Pergola
Appliances: Dishwasher, Disposal, Dryer, Electric Range, Freezer, Microwave, Refrigerator, Washer
Covered Spaces: 2
Days on Site: 2
Exterior: Brick, Vinyl Siding
Financing: Cash, Conventional, FHA, VA Loan
Fireplace: Gas Log, Glass Doors, Living Room
Fireplace Y/N: Yes
Flooring: Carpet, Hardwood, Vinyl
Garage Y/N: Yes
Interior: Cathedral Ceiling(s), Shower/Tub, Walk-In Closet(s), Eat-in Kitchen, Flex Space, Laundry, Living Room, Main Level Primary Bedroom, Recreation Room, Primary Bedroom with Bath
Laundry: Laundry Room
Lot: Corner Lot, Curbs, Level, Sidewalks, City Lot
Lot Dimensions: 90 x 150
Parcel #: 0569216304023
Parking: Concrete, Attached, Garage, Garage Door Opener
Parking Total: 2
Patio/Porch: Covered, Open, Patio, Porch
Rooms Total: 5
Sewer: Public Sewer
Spa Features: Jetted Tub
Structure Type: Onsite Built
Water: Public
Windows: Vinyl
Room Sizes
Primary Bedroom: 14.42 X 14.00 Level - Main
Bedroom 2: 11.00 X 11.00 Level - Main
Bedroom 3: 12.00 X 12.00 Level - Main
Kitchen: 11.75 X 23.67 Level - Main
Living Room: 22.00 X 18.25 Level - Main
Local Schools
School District: Lexington Local
Listed By / Shown By
Listed By
Agency Name: Sluss Realty
Agent Name: Alison Turnbaugh
Agency Phone: 419-529-3047

Shown By
Agent Name: Robert Bailey, IV
Agent Phone: (419) 343-7367
Agency Title: Key Realty

Estimate Your Payment
Estimated Payment
$ 2,132.95 per month $1,678.11 Principal & Interest $367.33 Property Tax $87.50 Homeowner's InsuranceChange Payment Information
Privacy Policy / DMCA Notice / ADA Accessibility


This site is hosted, designed and copyright
© 1994 - 2026 by
Delta Media Group, Inc. -- Patent Pending --
Agency License Information: 1-877-539-7589 | Ohio Lic# REC.2010002888 6800 W Central Ave #B, Toledo, OH 43617 | Michigan Lic# 6505366134 8040 Summerfield Rd, Lambertville, MI 48144 | Indiana Lic# RC52400106 3029 W Smith Valley Rd #211, Greenwood, IN 46142 | West Virginia LIC# 010306 Erin Rickman, Broker. 410 Market St #3, Parkersburg, WV, 26101 | Colorado LIC# EC.100108419 603 Rood Ave, Grand Junction, CO 81501 | Nevada LIC# B.0146350.LLC 9190 Double Diamond Pwky, Reno, NV 89521 | Florida LIC# CQ1073507 16638 Mooner Plank Cir, Wimauma, FL 33598 | Illinois LIC# 481014661 640 S Washington St. Suite 212, Naperville, IL 60540
2170 Taurus Court | MLS# 20101559
This single family home located at 2170 Taurus Court, Mansfield, OH 44904 is currently listed for sale with an asking price of $300,000. This property was built in 1993 and has 3 bedrooms and 2 full and 1 partial baths with 1660 sq. ft. Taurus Court is located within the Lexington Local school district. Search Mansfield real estate on robertbailey.ikeyrealty.com today.