Robert Bailey, IV

BEDS3
BATHS2 full
SQUARE FEET2,728
MLS#201842437
STATUSActive
PROPERTY TYPEResidential -
SUBDIVISIONT37NR1W
SCHOOLCheboygan Area
Property Description
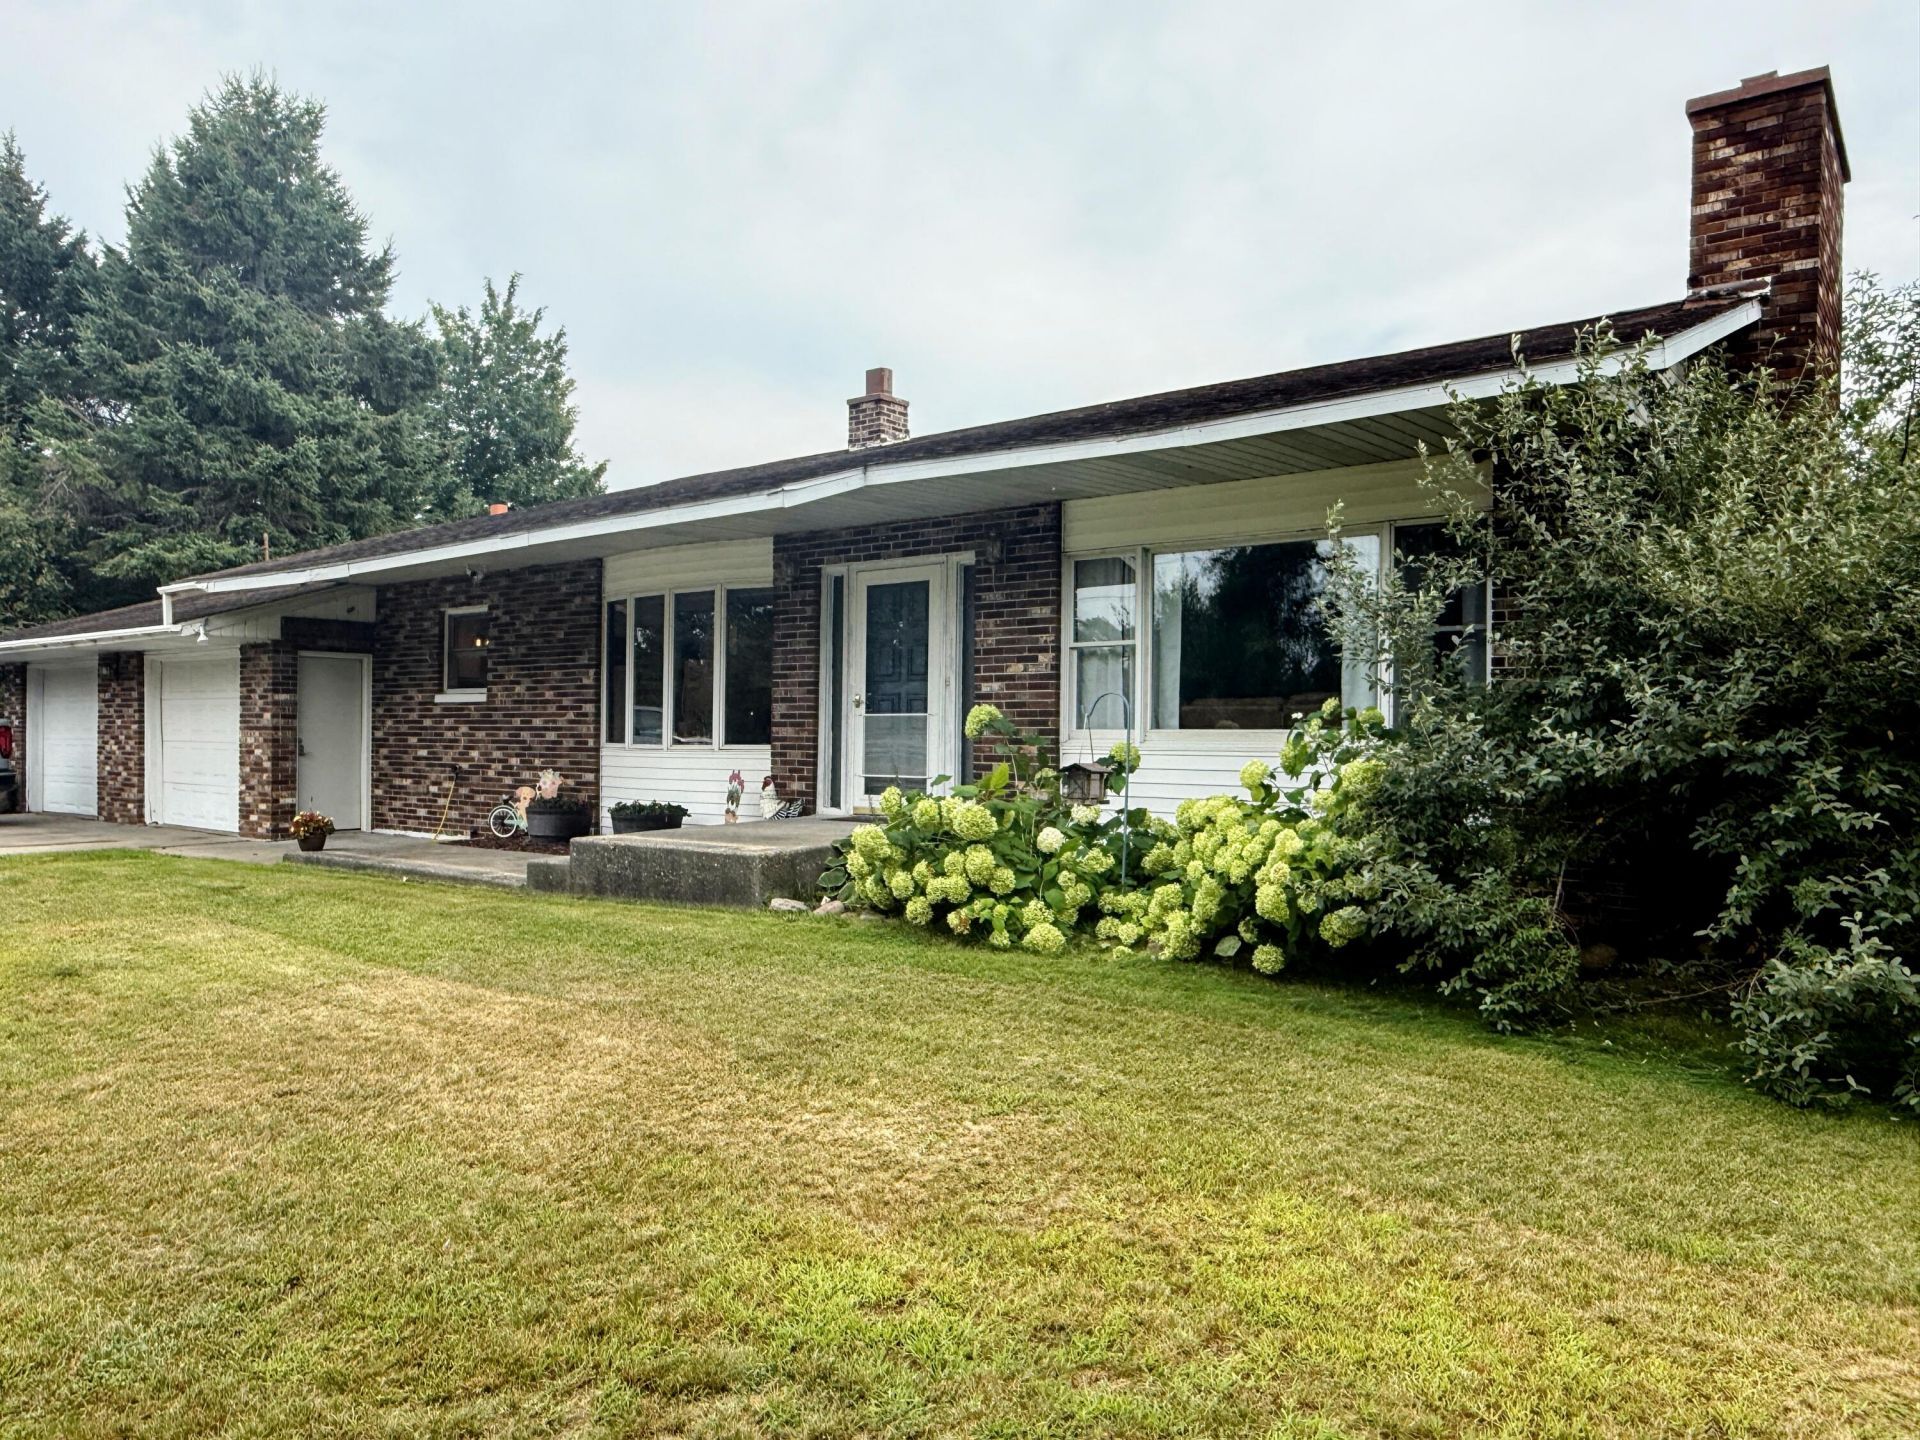
Charming Country Retreat Just Outside Cheboygan! Welcome to this beautifully maintained 3 or 4 bedroom, 2 bath home set on 1.7 private acres just minutes from Cheboygan city limits. This move-in ready property offers the perfect blend of comfortable living and outdoor lifestyle.The main level features an updated kitchen with granite countertops and a double oven, ideal for the home chef and entertaining alike. The finished lower level adds incredible versatility with a fourth bedroom or exercise room, a kitchenette, a spacious family room complete with pool table, a full bath, and its own separate entrance, perfect for guests, extended family, or potential income opportunity. Step outside to enjoy your own private oasis: a large backyard with a fire pit for evening gatherings, a relaxing hot tub, a garden area ready for planting, and a chicken coop negotiable for the hobby farmer. With 1.7 acres to roam, theres plenty of room to spread out and enjoy northern Michigan living at its best. Dont miss this rare opportunity to own a versatile, well appointed home with income or in law suite potential, just a short drive from downtown Cheboygan, area lakes, and all the recreational amenities the region has to offer. Schedule your showing today!
Property Features
Property Type: Residential -
Basement: Full
Basement: Yes
Garage: 2 car attached
Heating: Baseboard, Hot Water, Propane
Home Style: Ranch
Lot Size: 1.70 Acres
Year Built: 1976
Amenities
Ceiling Fan
Wood Laminate
1st Flr Primary Bdrm
Fireplace
Smoke Detector
Wood Laminate
Egress Windows
1st Flr Primary Bdrm
Garden Area
Hot Tub
Patio/Porch
Feature Descriptions
Additional Rooms: Exercise Room, Family Room, Formal Dining, Guest Quarters/Apt
Appliances: Cook Top, Dishwasher, Refrigerator, Wall Oven, Washer
Date active: 2026-08-25
Exterior: Brick, Shingles, Vinyl
Financing Available: Cash, Conventional Mortgage, FHA, USDA/RD, VA
Formal Dining: Yes
Foundation: Basement
Heating Y/N: Yes
Hot Tub: Yes
Laundry: In Basement
Lot Dimensions: 333x225
Mineral Rights: Unknown
Parcel Number: 104-004-300-003-00
Parking Features: Garage Door Opener
Road Surface: Paved, Maintained
Security: Smoke Detector(s)
Sewer: Septic Tank
SQFT Above Grade: 1249
Water: Well
Window Features: Egress Windows
Room Sizes
Bathroom 1: 12.2 X 8 Level - 1st
Bathroom 2: 8.6 X 5 Level - Lower
Bedroom 1: 16 X 12 Level - 1st
Bedroom 2: 12.5 X 11 Level - 1st
Bedroom 3: 16 X 11 Level - 1st
Dining Room: 16.6 X 11 Level - 1st
Family Room: 14.6 X 13.7 Level - 1st
Kitchen: 13 X 11.8 Level - 1st
Living Room: 16.6 X 14 Level - 1st
Other Room 1: 14.6 X 10 Level - lower
Other Room 2: 13 X 12 Level - lower
Utility Room: 13 X 12.8 Level - 2nd
Local Schools
High School: Cheboygan
Elementary School: Cheboygan
School District: Cheboygan Area
Listed By / Shown By
Listed By
Agency Name: Berkshire Hathaway Homeservices Indian River
Agency Phone: 231-238-7400
Shown By
Agent Name: Robert Bailey, IV
Agent Phone: (419) 343-7367
Agency Title: Key Realty

Estimate Your Payment
Estimated Payment
$ 2,089.31 per month $1,985.77 Principal & Interest $0.00 Property Tax (data not provided by mls) $103.54 Homeowner's InsuranceChange Payment Information
Privacy Policy / DMCA Notice / ADA Accessibility


This site is hosted, designed and copyright
© 1994 - 2026 by
Delta Media Group, Inc. -- Patent Pending --
Agency License Information: 1-877-539-7589 | Ohio Lic# REC.2010002888 6800 W Central Ave #B, Toledo, OH 43617 | Michigan Lic# 6505366134 8040 Summerfield Rd, Lambertville, MI 48144 | Indiana Lic# RC52400106 3029 W Smith Valley Rd #211, Greenwood, IN 46142 | West Virginia LIC# 010306 Erin Rickman, Broker. 410 Market St #3, Parkersburg, WV, 26101 | Colorado LIC# EC.100108419 603 Rood Ave, Grand Junction, CO 81501 | Nevada LIC# B.0146350.LLC 9190 Double Diamond Pwky, Reno, NV 89521 | Florida LIC# CQ1073507 16638 Mooner Plank Cir, Wimauma, FL 33598 | Illinois LIC# 481014661 640 S Washington St. Suite 212, Naperville, IL 60540
2364 Vanyea Road | MLS# 201842437
This home located at 2364 Vanyea Road, Cheboygan, MI 49721 is currently listed for sale with an asking price of $355,000. This property was built in 1976 and has 3 bedrooms and 2 full baths with 2728 sq. ft. Vanyea Road is located in the T37NR1W subdivision within the Cheboygan Area school district. Search T37NR1W real estate on robertbailey.ikeyrealty.com today.