Robert Bailey, IV

BEDS3
BATHS1 full
SQUARE FEET1,207
MLS#20100316
STATUSContingent-Do Not Show
PROPERTY TYPEResidential - Single Family
SCHOOLFredericktown
Property Description
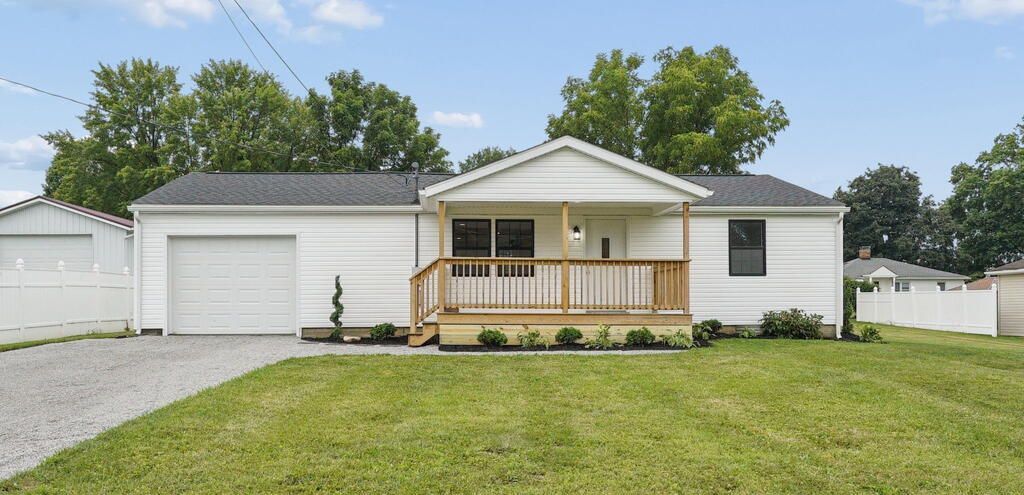
Welcome to this absolutely beautifully updated 2BD, 1 BA ranch home with an additional bedroom in the finished lower level. This home has been completely updated from top to bottom leaving no stone unturned. Let's start with the absolutely stunning kitchen with shaker style cabinets, soft close doors/drawers, farmhouse sink, solid surface countertops, new stainless-steel appliances and an oversized island adding eat-in space. The kitchen opens to the large living room as well as overlooks the backyard. 2 generously sized bedrooms and a beautifully redone bathroom complete the first floor. In the lower level you will find an additional bedroom, a large family room and laundry space. Outside you will find a covered front porch to spend sunny days and quiet evening as well professional landscaping, a rear patio and an expansive backyard. There is nothing left to do except move in. Hurry, this one won't last long.
Property Features
Property Type: Residential - Single Family
Basement: Full
Basement: Yes
Cooling: Central Air
Heating: Forced Air, Heat Pump, Natural Gas
Lot Size: 0.30 Acres
Roof Type: Composition
Stories: 1.0
Taxes: $1,491
Year Built: 1956
Feature Descriptions
Additional Structures: None
Appliances: Dishwasher, Gas Range, Gas Water Heater, Microwave, Refrigerator
Days on Site: 1
Exterior: None
Exterior: Vinyl Siding
Financing: Cash, Conventional, FHA, USDA Loan, VA Loan
Flooring: Other
Garage Y/N: Yes
Interior: Shower/Tub, Eat-in Kitchen, Family Room, Laundry, Living Room
Laundry: Laundry Room
Lot: Lawn, Level, City Lot
Lot Dimensions: 100 x 130
Parcel #: 6501525.000
Parking: Asphalt, Attached, Garage, Garage Door Opener
Parking Total: 1
Patio/Porch: Deck, Open, Patio
Rooms Total: 6
Sewer: Public Sewer
Structure Type: Onsite Built
Water: Well
Windows: Double Pane Windows
Room Sizes
Primary Bedroom: 13.00 X 13.00 Level - Main
Bedroom 2: 10.00 X 11.75 Level - Main
Bedroom 3: 7.33 X 12.67 Level - Lower
Family Room: 12.67 X 22.00 Level - Lower
Kitchen: 12.58 X 13.92 Level - Main
Living Room: 13.42 X 17.42 Level - Main
Local Schools
School District: Fredericktown
Listed By / Shown By
Listed By
Agency Name: Sluss Realty
Agent Name: Laura Swihart
Agency Phone: 419-529-3047

Shown By
Agent Name: Robert Bailey, IV
Agent Phone: (419) 343-7367
Agency Title: Key Realty

Estimate Your Payment
Estimated Payment
$ 1,595.01 per month $1,397.87 Principal & Interest $124.25 Property Tax $72.89 Homeowner's InsuranceChange Payment Information
Privacy Policy / DMCA Notice / ADA Accessibility


This site is hosted, designed and copyright
© 1994 - 2026 by
Delta Media Group, Inc. -- Patent Pending --
Agency License Information: 1-877-539-7589 | Ohio Lic# REC.2010002888 6800 W Central Ave #B, Toledo, OH 43617 | Michigan Lic# 6505366134 8040 Summerfield Rd, Lambertville, MI 48144 | Indiana Lic# RC52400106 3029 W Smith Valley Rd #211, Greenwood, IN 46142 | West Virginia LIC# 010306 Erin Rickman, Broker. 410 Market St #3, Parkersburg, WV, 26101 | Colorado LIC# EC.100108419 603 Rood Ave, Grand Junction, CO 81501 | Nevada LIC# B.0146350.LLC 9190 Double Diamond Pwky, Reno, NV 89521 | Florida LIC# CQ1073507 16638 Mooner Plank Cir, Wimauma, FL 33598 | Illinois LIC# 481014661 640 S Washington St. Suite 212, Naperville, IL 60540
26 Mermary Drive | MLS# 20100316
This single family home located at 26 Mermary Drive, Fredericktown, OH 43019 is currently listed for sale with an asking price of $249,900. This property was built in 1956 and has 3 bedrooms and 1 full baths with 1207 sq. ft. Mermary Drive is located within the Fredericktown school district. Search Fredericktown real estate on robertbailey.ikeyrealty.com today.