Robert Bailey, IV

BEDS1
BATHS1 full 1 partial
SQUARE FEET2,304
MLS#201840695
STATUSActive
PROPERTY TYPEResidential -
SUBDIVISIONT 33N R 2W
SCHOOLWolverine
Property Description
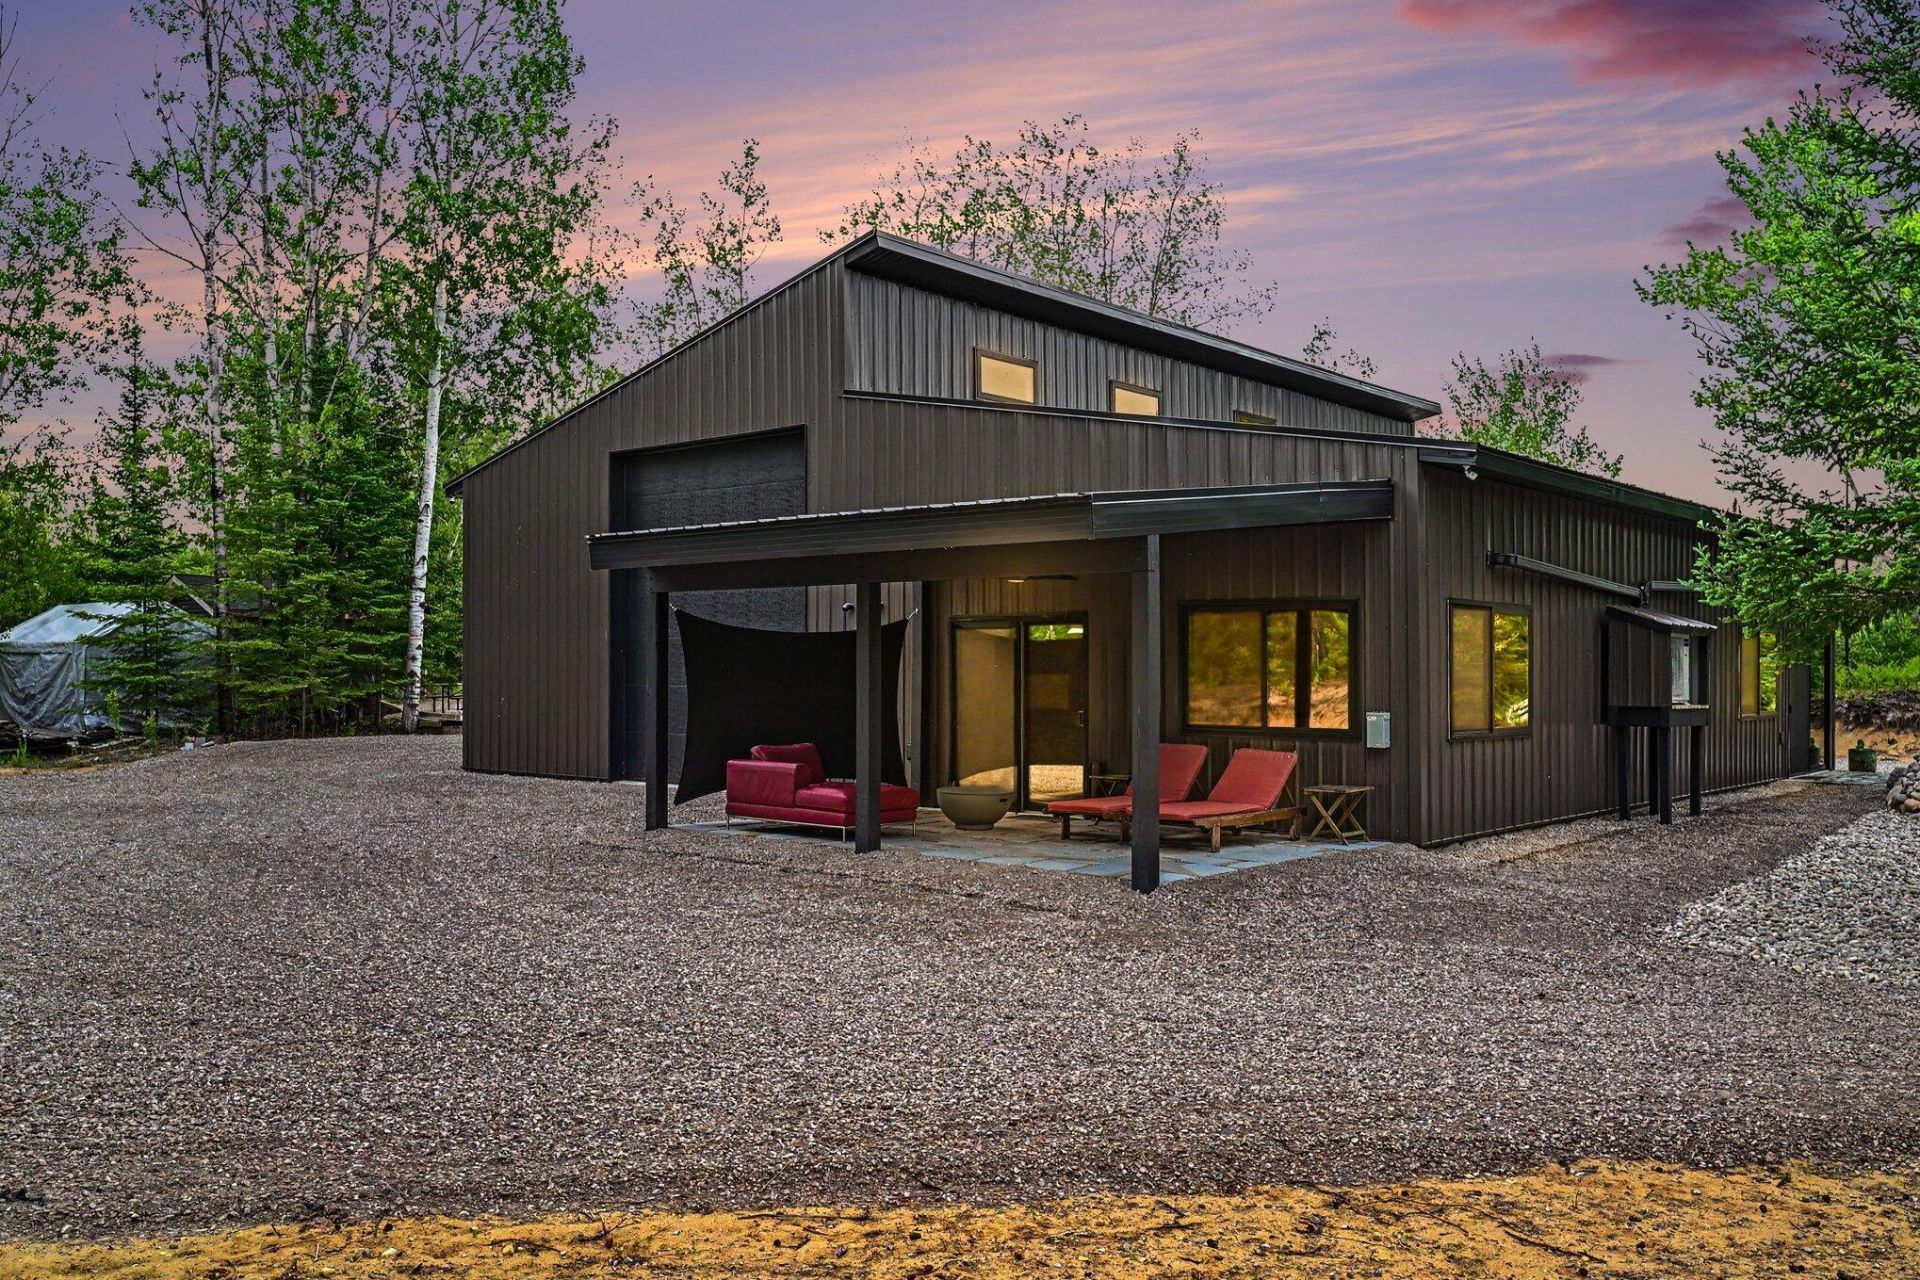
Newly constructed 2x6 framed energy efficient home on 80 wooded acres.Own your own private pond with bass, bluegill, pike and an abundance of waterfowl. Views/access of Wildwood Lake. Property is home to Grouse, Deer, Bear and Elk and includes trail, food plots and hunting/duck blinds.This custom home includes 14 foot ceilings, walk in shower, and natural wood throughout. Private patio has natural gas fireplace and is hot tub ready.Attached 28x48 heated pull through garage (20 foot ceiling) will accommodate multiple vehicles including large RVs. Bonus full hook up 50 amp RV site adjacent to garage. Close to Pigeon River!Natural gas and high speed fiber optic internet. Move in ready, new appliances and most furnishings included. Many smart home features and very easily winterized.
Property Features
Property Type: Residential -
Basement: None
Garage: 2 car attached
Heating: Natural Gas, Mini Split Heat/Cool
Lot Size: 80.15 Acres
Stories: 1.0
Year Built: 2024
Amenities
Security System
Patio/Porch
RV Parking
Shed
Feature Descriptions
Date active: 2026-06-10
Days on Site: 60
Exterior: Steel
Financing Available: Cash, Conventional Mortgage, FHA, VA
Heating Y/N: Yes
Laundry: Main Level
Lot Dimensions: 80 acres
Mineral Rights: Unknown
Parcel Number: 251-016-400-002-00
Road Surface: Dirt, Paved
Security: Security System
Security: yes
Sewer: Septic Tank
SQFT Above Grade: 960
Water: Well
Waterfront: Water View
Room Sizes
Bathroom 1: 17.0 X 8.11 Level - 1st
Bathroom 2: 4.11 X 4.0 Level - 1st
Bedroom 1: 17.0 X 10.7 Level - 1st
Dining Room: 18.9 X 10 Level - 1st
Kitchen: 24.10 X 12.1 Level - 1st
Living Room: 11.4 X 15.3 Level - 1st
Local Schools
School District: Wolverine
Listed By / Shown By
Listed By
Agency Name: Berkshire Hathaway Homeservices Indian River
Agency Phone: 231-238-7400
Shown By
Agent Name: Robert Bailey, IV
Agent Phone: (419) 343-7367
Agency Title: Key Realty

Estimate Your Payment
Estimated Payment
$ 3,672.48 per month $3,490.48 Principal & Interest $0.00 Property Tax (data not provided by mls) $182.00 Homeowner's InsuranceChange Payment Information
Privacy Policy / DMCA Notice / ADA Accessibility


This site is hosted, designed and copyright
© 1994 - 2026 by
Delta Media Group, Inc. -- Patent Pending --
Agency License Information: 1-877-539-7589 | Ohio Lic# REC.2010002888 6800 W Central Ave #B, Toledo, OH 43617 | Michigan Lic# 6505366134 8040 Summerfield Rd, Lambertville, MI 48144 | Indiana Lic# RC52400106 3029 W Smith Valley Rd #211, Greenwood, IN 46142 | West Virginia LIC# 010306 Erin Rickman, Broker. 410 Market St #3, Parkersburg, WV, 26101 | Colorado LIC# EC.100108419 603 Rood Ave, Grand Junction, CO 81501 | Nevada LIC# B.0146350.LLC 9190 Double Diamond Pwky, Reno, NV 89521 | Florida LIC# CQ1073507 16638 Mooner Plank Cir, Wimauma, FL 33598 | Illinois LIC# 481014661 640 S Washington St. Suite 212, Naperville, IL 60540
3036 Wurm Road | MLS# 201840695
This home located at 3036 Wurm Road, Wolverine, MI 49799 is currently listed for sale with an asking price of $624,000. This property was built in 2024 and has 1 bedrooms and 1 full and 1 partial baths with 2304 sq. ft. Wurm Road is located in the T 33N R 2W subdivision within the Wolverine school district. Search T 33N R 2W real estate on robertbailey.ikeyrealty.com today.