Robert Bailey, IV

BEDS4
BATHS1 full 2 partial
SQUARE FEET1,662
MLS#972992
STATUSActive
PROPERTY TYPEResidential - Single Family
SUBDIVISIONCountry Acres
SCHOOLBeavercreek
Property Description
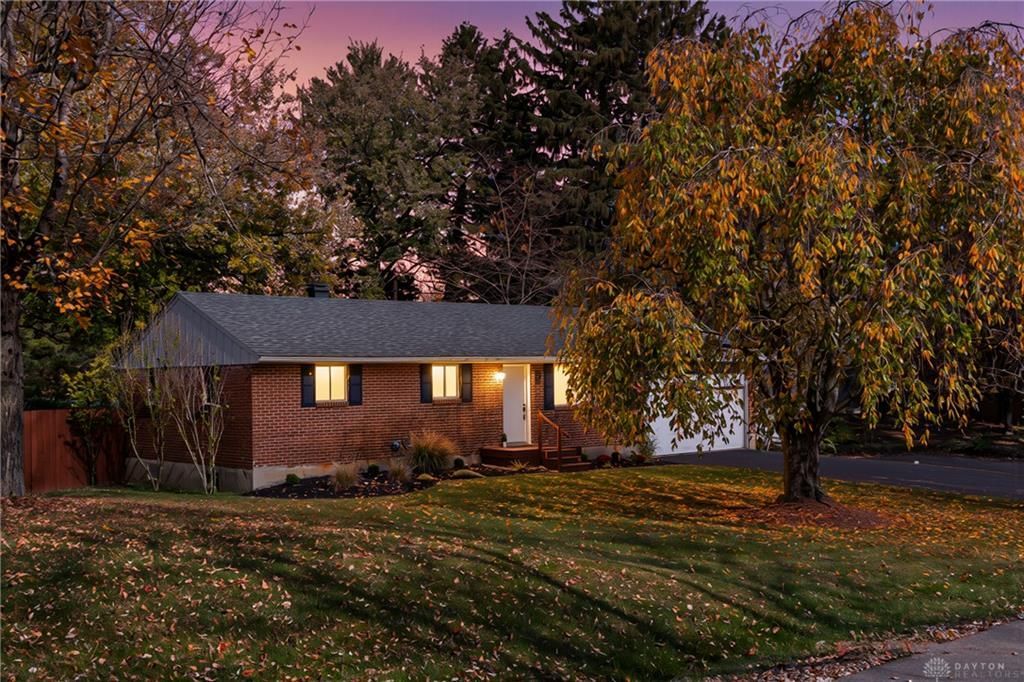
Take a look at this beautiful brick ranch home with a finished basement featuring so many updates all you have to do is move right in! With a freshly sealed driveway and attached spacious two car garage, its perfect for any season. Walk in the front door to the large living room with rich wood floors. To the left you find 3 bedrooms, the main full bathroom off the hallway, and one of the bedrooms has a ensuite half bath as a wonderful added convenience. From the living room you will walk into the eat in kitchen overlooking the back yard, with access to the backyard and patio off the dining area also with a lovely glass door. The kitchen is exceptionally updated. Off the dining space you will find access to the garage and basement stairs. The basement is finished with exception of the utility room. This feature can be used as a bonus rec room. Off this rec room you will find the 4th bedroom with a second ensuite half bath attached. This half bath is plumbed for a stand up shower which will easily make it a two full bathroom home without needing to run any new lines. The utility room is huge and has included some sturdy built-in storage shelving for all that holiday decor. Don't sleep on this backyard! The backyard is gigantic in tact with a double height newly painted deck, with a perfect spot for that hot tub you've been thinking about, your very own tire swing and an awesome 12x16 shed with concrete floor and a second level. Rounding the backyard oasis out with a firepit area, full privacy fence and a back row of super tall pines for all the privacy you could desire. The property is minutes away from I-675, The Greene outdoor Mall & all the area has to offer. Wright Patterson Air Force Base is only a 15 minute drive along with the Fairfield Commons Mall and all its amenities. Do not miss out on this one, reach out for your private showing today! SF total includes all living space in main and basement levels. **Some photos are virtually staged for possibilities**
Property Features
Property Type: Residential - Single Family
Cooling: Central
Fenced: Yes
Garage: 2
Heating: Forced Air, Natural Gas
Lot Size: 0.67 Acres
Stories: 1.0
Taxes: $4,436
Year Built: 1963
Feature Descriptions
Appliance Features: Cooktop, Dishwasher, Microwave, Range, Refrigerator, Water Softener
Basement Features: Semi-Finished
Exterior: Brick
Garage Features: 2 Car
Lot Dimensions: 151x283x85x234
Outside Features: Deck, Fence, Storage Shed
Room Sizes
Bedroom: 10 X 9 Level - Main
Bedroom: 10 X 11 Level - Main
Bedroom: 12 X 10 Level - Main
Living Room: 13 X 16 Level - Main
Eat In Kitchen: 12 X 11 Level - Main
Bedroom: 11 X 10 Level - Basement
Rec Room: 40 X 11 Level - Basement
Utility Room: 26 X 12 Level - Basement
Local Schools
School District: Beavercreek
Listed By / Shown By
Listed By
Agency Name: Local Roots Realty
Agency Phone: (937) 308-1883
Shown By
Agent Name: Robert Bailey, IV
Agent Phone: (419) 343-7367
Agency Title: Key Realty

Estimate Your Payment
Estimated Payment
$ 2,311.25 per month $1,845.37 Principal & Interest $369.67 Property Tax $96.22 Homeowner's InsuranceChange Payment Information
Privacy Policy / DMCA Notice / ADA Accessibility


This site is hosted, designed and copyright
© 1994 - 2026 by
Delta Media Group, Inc. -- Patent Pending --
Agency License Information: 1-877-539-7589 | Ohio Lic# REC.2010002888 6800 W Central Ave #B, Toledo, OH 43617 | Michigan Lic# 6505366134 8040 Summerfield Rd, Lambertville, MI 48144 | Indiana Lic# RC52400106 3029 W Smith Valley Rd #211, Greenwood, IN 46142 | West Virginia LIC# 010306 Erin Rickman, Broker. 410 Market St #3, Parkersburg, WV, 26101 | Colorado LIC# EC.100108419 603 Rood Ave, Grand Junction, CO 81501 | Nevada LIC# B.0146350.LLC 9190 Double Diamond Pwky, Reno, NV 89521 | Florida LIC# CQ1073507 16638 Mooner Plank Cir, Wimauma, FL 33598 | Illinois LIC# 481014661 640 S Washington St. Suite 212, Naperville, IL 60540
4134 Ridgecliff Drive | MLS# 972992
This single family home located at 4134 Ridgecliff Drive, Beavercreek, OH 45440 is currently listed for sale with an asking price of $329,900. This property was built in 1963 and has 4 bedrooms and 1 full and 2 partial baths with 1662 sq. ft. Ridgecliff Drive is located in the Country Acres subdivision within the Beavercreek school district. Search Country Acres real estate on robertbailey.ikeyrealty.com today.