Robert Bailey, IV

BEDS4
BATHS2 full
SQUARE FEET2,048
MLS#226038571
STATUSActive
PROPERTY TYPEResidential - Single Family
SUBDIVISIONWashington
SCHOOLNORTH FORK LOCAL
Property Description
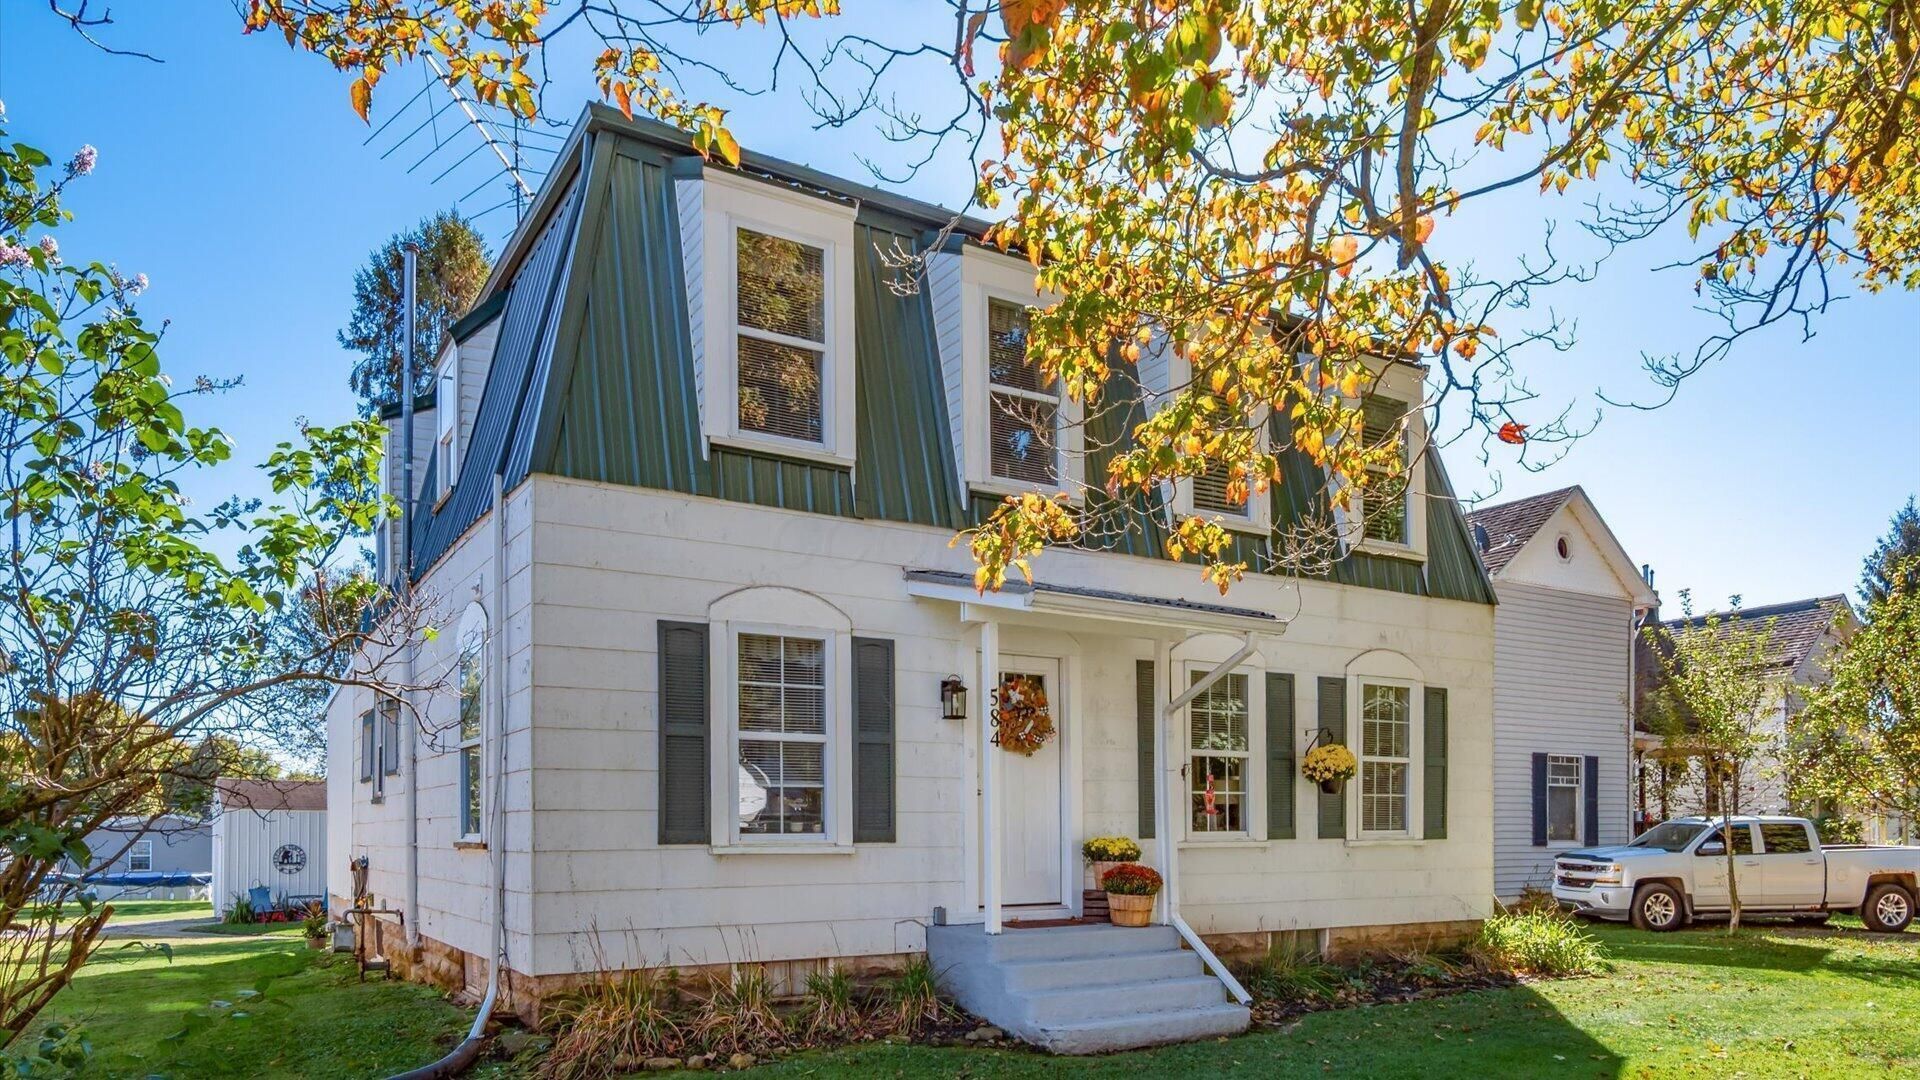
Welcome to this two-story farmhouse-style home in the charming town of Utica, Ohio, home of the Velvet Ice Cream Factory! This home shines with its 9-foot ceilings, original hardwoods,and decorative trim, and baseboards, while new windows fill the home with natural light in every room. The front entryway welcomes you with an open staircase- beautifully adornedwith its original wood railing and a new carpet runner- leading to four bedrooms and a full bathroom, providing privacy and quiet retreat for family and guests. The heart of the home isa comfortable living room which opens to the dining room, perfect for larger gatherings. A quaint farmhouse kitchen includes new appliances and an island for casual dining or holidaymeal prep. The first-floor laundry is fully equipped with a new washer and dryer that will remain with the home, and a second full bathroom. The home features a metal roof- offeringpeace of mind for years to come, plus the convenience of a walk-up basement and a detached barn-style garage providing you flexibility and plenty of storage. Set adjacent to a city park, you'll enjoy easy access to a pavilion, playground and swings, ballfields, and pickleball/tennis courts, all just steps from your back door. Best of all, you're just minutes from dining and local shops, so it's easy to enjoy the community without giving up the comforts of Home.
Property Features
Property Type: Residential - Single Family
Basement: Yes
Basement: Walk-Up Access, Cellar
Cooling: Central Air
Garage: 1
Heating: Forced Air
Home Style: Farmhouse
Lot Size: 0.31 Acres
Taxes: $2,740
Year Built: 1910
Feature Descriptions
Exterior: Aluminum Siding, Wood Siding
Flooring: Wood, Laminate, Carpet
Parcel #: 077-357810-00.000
Parking: Detached Garage
Windows: Insulated All
Local Schools
School District: NORTH FORK LOCAL
Listed By / Shown By
Listed By
Agency Name: Coldwell Banker Realty
Agent Name: Andrew P Guanciale
Agency Phone: 740-366-3318

Shown By
Agent Name: Robert Bailey, IV
Agent Phone: (419) 343-7367
Agency Title: Key Realty

Estimate Your Payment
Estimated Payment
$ 1,808.56 per month $1,501.91 Principal & Interest $228.33 Property Tax $78.31 Homeowner's InsuranceChange Payment Information
Privacy Policy / DMCA Notice / ADA Accessibility


This site is hosted, designed and copyright
© 1994 - 2026 by
Delta Media Group, Inc. -- Patent Pending --
Agency License Information: 1-877-539-7589 | Ohio Lic# REC.2010002888 6800 W Central Ave #B, Toledo, OH 43617 | Michigan Lic# 6505366134 8040 Summerfield Rd, Lambertville, MI 48144 | Indiana Lic# RC52400106 3029 W Smith Valley Rd #211, Greenwood, IN 46142 | West Virginia LIC# 010306 Erin Rickman, Broker. 410 Market St #3, Parkersburg, WV, 26101 | Colorado LIC# EC.100108419 603 Rood Ave, Grand Junction, CO 81501 | Nevada LIC# B.0146350.LLC 9190 Double Diamond Pwky, Reno, NV 89521 | Florida LIC# CQ1073507 16638 Mooner Plank Cir, Wimauma, FL 33598 | Illinois LIC# 481014661 640 S Washington St. Suite 212, Naperville, IL 60540
584 N Main Street | MLS# 226038571
This single family home located at 584 N Main Street , Utica, OH 43080 is currently listed for sale with an asking price of $268,500. This property was built in 1910 and has 4 bedrooms and 2 full baths with 2048 sq. ft. N Main Street is located in the Washington subdivision within the NORTH FORK LOCAL school district. Search Washington real estate on robertbailey.ikeyrealty.com today.