Robert Bailey, IV

BEDS3
BATHS3 full
SQUARE FEET3,155
MLS#299506
STATUSActive
PROPERTY TYPEResidential - Condominium
SUBDIVISIONGreens at Walnut Hills
Property Description
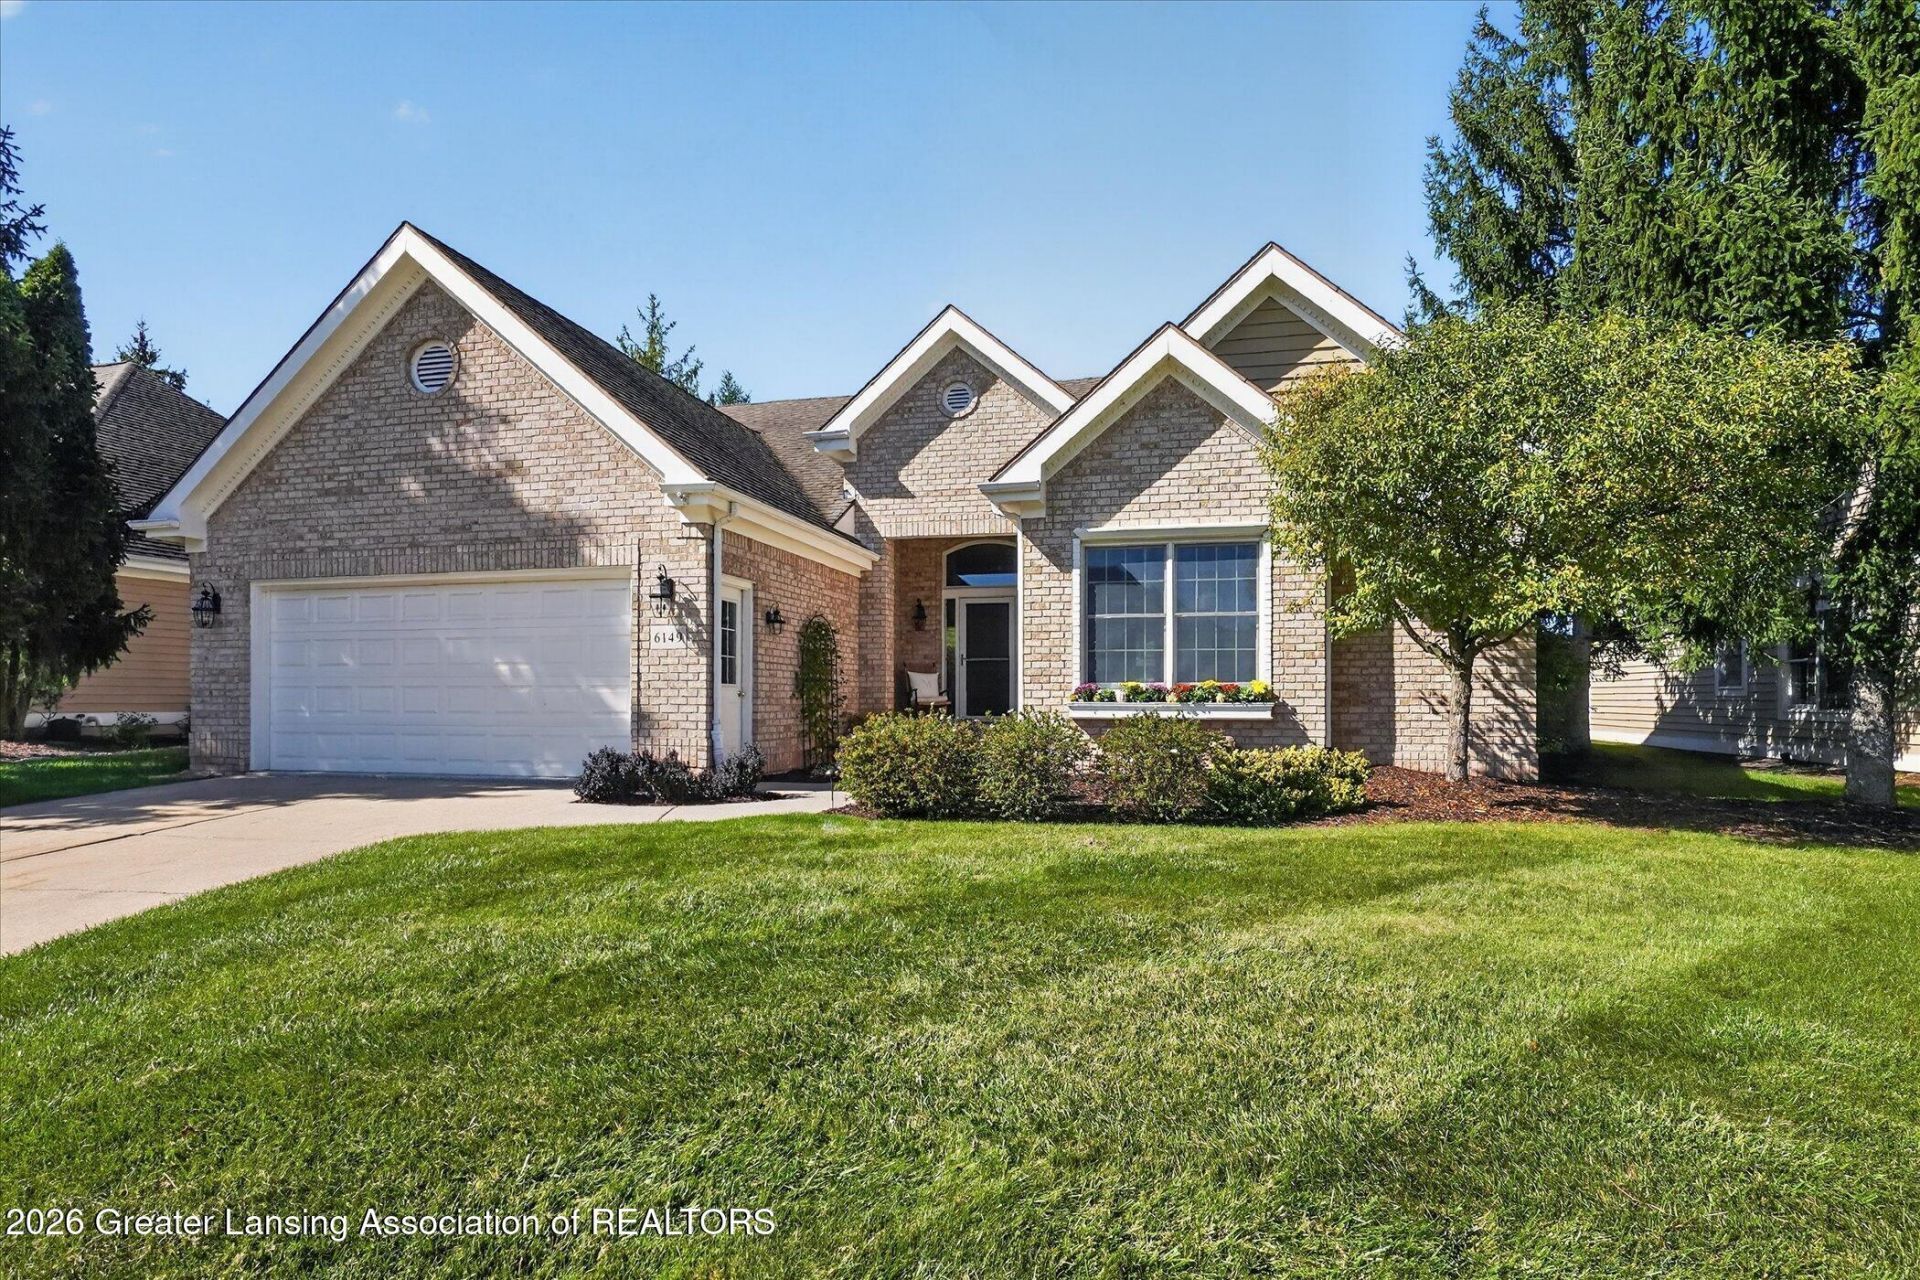
Prepare to fall in love the moment you enter this stand-alone ranch condo! The foyer offers 11-foot ceilings and a double-door closet, while wood floors lead into a bright living room with crown molding throughout. Built-in cabinetry and bookshelves next to the gas fireplace, and a wall of floor-to-ceiling windows and doors opens to a private paver patio with a privacy wall and hillside views. The dining room features a matching door and an exterior retractable canopy for afternoon shade. French doors lead to the eat-in kitchen, which includes white cabinetry, 16-inch tile floors, and an island. Arched brickwork above the side window and along the accent wall adds European bistro charm. A laundry room and additional coat closet are conveniently located near the garage entry. Two bedrooms, a beautiful den, and two full bathrooms complete the main floor. Custom silhouette blinds throughout. The lower level features brand-new carpeting, a spacious third bedroom with an egress window?currently used as a craft room?and a full bathroom. The family room includes a walk-up bar and opens to a game-table area. Additional storage at the rear includes a utility sink, cedar closet, and a new sump pump with battery backup installed in June 2026. An Ayers Basement Waterproofing system, added in April 2026, comes with a fully transferable warranty and a SaniDry Basement Air System with a continuously draining dehumidifier. The furnace and air conditioning system, installed in November 2021, includes a Wi-Fi thermostat. Other updates include a 75-gallon water heater (January 2020), exterior painting (May 2023), new French doors in the den and dining room (December 2021), and a newer Cutting Edge garage floor system (October 2023). The low monthly HOA fee of $255 covers snow and trash removal, lawn care and sprinkling system maintenance. This home is a must-see! Taxes are Non-Homestead as of 2026.
Property Features
Property Type: Residential - Condominium
Cooling: Central Air
Fireplaces: 1
Fuel Type: Gas
Garage: 2 car attached
Heating: Forced Air, Natural Gas
Home Style: Ranch
Lot Size: condo
Roof Type: Shingle
Stories: 1.0
Taxes: $12,429
Year Built: 2000
Feature Descriptions
Appliances: Bar Fridge, Dishwasher, Disposal, Dryer, Electric Range, Gas Water Heater, Humidifier, Microwave, Refrigerator, Washer
Association/Condo Fee: 255/Monthly
Association Amenities: Snow Removal, Trash
Days on Site: 5
Exterior: Brick, Wood Siding
Exterior Amenities: Awning(s), Courtyard, Rain Gutters
Fireplace: Gas, Blower Fan, Living Room
Flooring: Carpet, Tile, Wood
HOA Y/N: Yes
Interior Amenities: Bookcases, Built-in Features, Cedar Closet(s), Ceiling Fan(s), Crown Molding, Double Closet, Double Vanity, Dry Bar, Eat-in Kitchen, Entrance Foyer, High Ceilings, High Speed Internet, Kitchen Island, Pantry, Recessed Lighting, Track Lighting, Walk-In Closet(s)
Laundry: Laundry Room, Main Level
Lot: Front Yard, Landscaped, Sprinklers In Front
Lot Dimensions: condo
Parcel #: 33-02-02-05-402-062
Parking: Attached, Finished, Garage, Garage Door Opener, Garage Faces Front
Patio/Porch: Awning(s), Front Porch, Patio
Road Surface: Asphalt
Security: yes
Security Features: Security System, Smoke Detector(s)
Sewer: Public Sewer
SQFT Total: 3824
Water: Public
Listed By / Shown By
Listed By
Agency Name: Coldwell Banker Professionals-E.L.
Shown By
Agent Name: Robert Bailey, IV
Agent Phone: (419) 343-7367
Agency Title: Key Realty

Estimate Your Payment
Estimated Payment
$ 4,330.98 per month $3,131.92 Principal & Interest $1,035.75 Property Tax $163.30 Homeowner's InsuranceChange Payment Information
Privacy Policy / DMCA Notice / ADA Accessibility


This site is hosted, designed and copyright
© 1994 - 2026 by
Delta Media Group, Inc. -- Patent Pending --
Agency License Information: 1-877-539-7589 | Ohio Lic# REC.2010002888 6800 W Central Ave #B, Toledo, OH 43617 | Michigan Lic# 6505366134 8040 Summerfield Rd, Lambertville, MI 48144 | Indiana Lic# RC52400106 3029 W Smith Valley Rd #211, Greenwood, IN 46142 | West Virginia LIC# 010306 Erin Rickman, Broker. 410 Market St #3, Parkersburg, WV, 26101 | Colorado LIC# EC.100108419 603 Rood Ave, Grand Junction, CO 81501 | Nevada LIC# B.0146350.LLC 9190 Double Diamond Pwky, Reno, NV 89521 | Florida LIC# CQ1073507 16638 Mooner Plank Cir, Wimauma, FL 33598 | Illinois LIC# 481014661 640 S Washington St. Suite 212, Naperville, IL 60540
6149 E Longview Drive | MLS# 299506
This condo located at 6149 E Longview Drive, East Lansing, MI 48823 is currently listed for sale with an asking price of $559,900. This property was built in 2000 and has 3 bedrooms and 3 full baths with 3155 sq. ft. E Longview Drive is located in the Greens at Walnut Hills subdivision. Search Greens At Walnut Hills real estate on robertbailey.ikeyrealty.com today.