Robert Bailey, IV

BEDS2
BATHS1 full
SQUARE FEET1,211
MLS#299670
STATUSActive
PROPERTY TYPEResidential - Single Family
SUBDIVISIONSupervisors Plat
Property Description
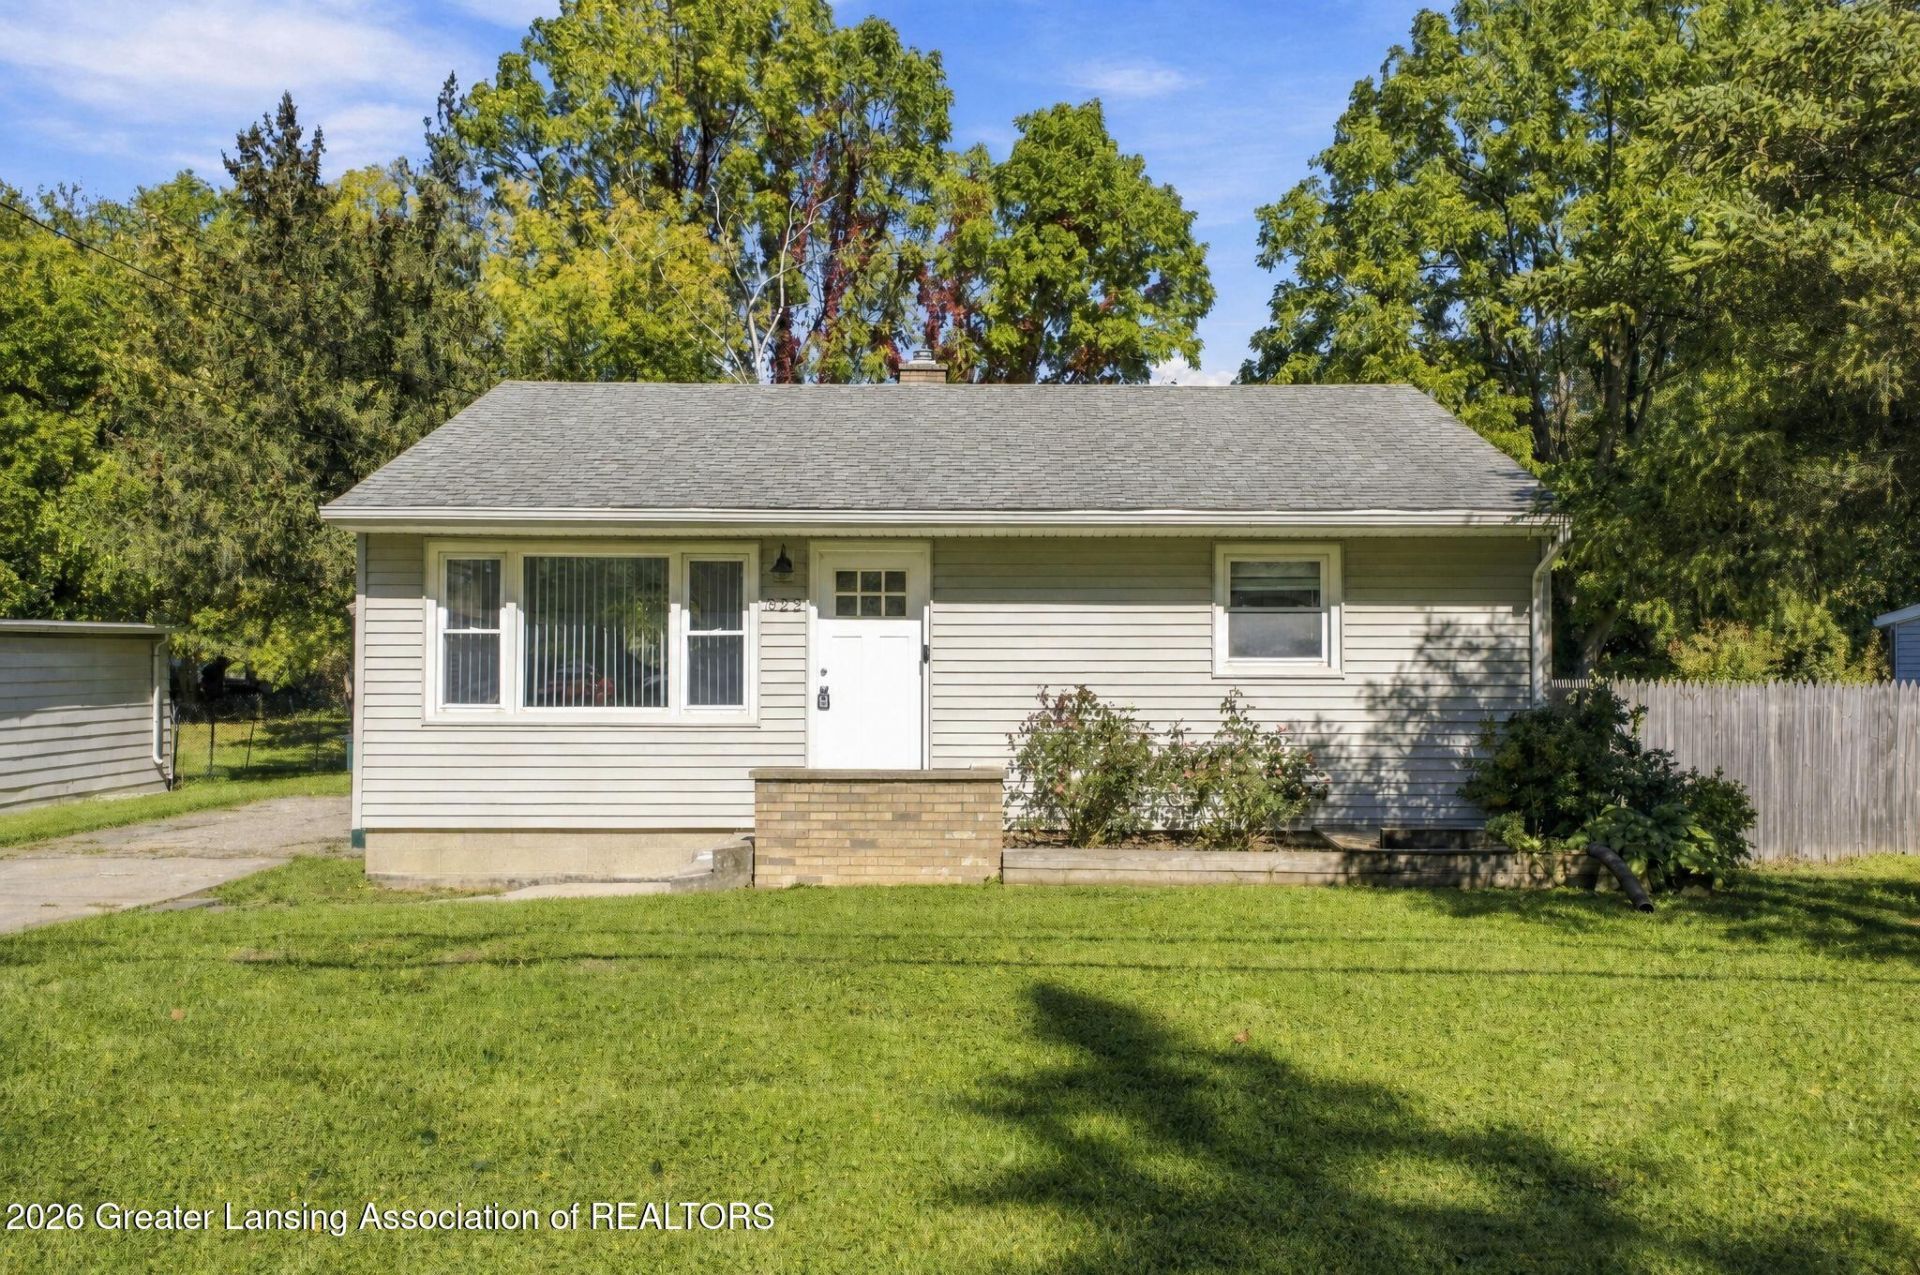
**Warning: this house may cause your Ill just take a quick look showing to turn into Okay, when can I move in?** 629 Louisa St brings the good stuff without requiring you to immediately become best friends with a contractor. The upstairs was redone in 2020, and its had a fresh paint to keep things looking crisp. New flooring was just installed downstairs in the living area and additional finished space, because even basements deserve a glow-up. Youll find 2 bedrooms and 1 full bath on the main level, plus additional finished space in the basement with an egress window. Need a home office? Gym? Hobby space? Somewhere to hide your Amazon packages from your spouse? The possibilities are yours. So, your weekend plans? Potentially ruined, because you might actually have to come look at this one. Come see 629 Louisa St and decide for yourself whether this is the house youve been waiting for - or at least the house that makes you forget about the other 17 listings you saved on Zillow. At this price, this wont last long.
Property Features
Property Type: Residential - Single Family
Cooling: Window Unit(s)
Fuel Type: Gas
Heating: Forced Air, Natural Gas
Home Style: Ranch
Lot Size: 0.19 Acres
Roof Type: Shingle
Stories: 1.0
Taxes: $2,321
Year Built: 1958
Feature Descriptions
Appliances: Disposal, Dryer, Electric Oven, Microwave, Range, Refrigerator, Washer, Water Heater
Exterior: Vinyl Siding
Interior Amenities: Ceiling Fan(s), Laminate Counters
Laundry: In Basement
Lot Dimensions: 57x148.25
Parcel #: 33-01-05-04-427-041
Parking: Driveway, No Garage
Patio/Porch: Deck, Porch
Road Frontage: City Street
Road Surface: Paved
Sewer: Public Sewer
SQFT Total: 1579
Water: Public
Listed By / Shown By
Listed By
Agency Name: Home Towne Real Estate
Shown By
Agent Name: Robert Bailey, IV
Agent Phone: (419) 343-7367
Agency Title: Key Realty

Estimate Your Payment
Estimated Payment
$ 1,087.99 per month $850.24 Principal & Interest $193.42 Property Tax $44.33 Homeowner's InsuranceChange Payment Information
Privacy Policy / DMCA Notice / ADA Accessibility


This site is hosted, designed and copyright
© 1994 - 2026 by
Delta Media Group, Inc. -- Patent Pending --
Agency License Information: 1-877-539-7589 | Ohio Lic# REC.2010002888 6800 W Central Ave #B, Toledo, OH 43617 | Michigan Lic# 6505366134 8040 Summerfield Rd, Lambertville, MI 48144 | Indiana Lic# RC52400106 3029 W Smith Valley Rd #211, Greenwood, IN 46142 | West Virginia LIC# 010306 Erin Rickman, Broker. 410 Market St #3, Parkersburg, WV, 26101 | Colorado LIC# EC.100108419 603 Rood Ave, Grand Junction, CO 81501 | Nevada LIC# B.0146350.LLC 9190 Double Diamond Pwky, Reno, NV 89521 | Florida LIC# CQ1073507 16638 Mooner Plank Cir, Wimauma, FL 33598 | Illinois LIC# 481014661 640 S Washington St. Suite 212, Naperville, IL 60540
629 Louisa Street | MLS# 299670
This single family home located at 629 Louisa Street, Lansing, MI 48911 is currently listed for sale with an asking price of $152,000. This property was built in 1958 and has 2 bedrooms and 1 full baths with 1211 sq. ft. Louisa Street is located in the Supervisors Plat subdivision. Search Supervisors Plat real estate on robertbailey.ikeyrealty.com today.