Robert Bailey, IV

BEDS2
BATHS1 full
SQUARE FEET792
MLS#300641
STATUSActive
PROPERTY TYPEResidential - Single Family
SUBDIVISIONDutton
Property Description
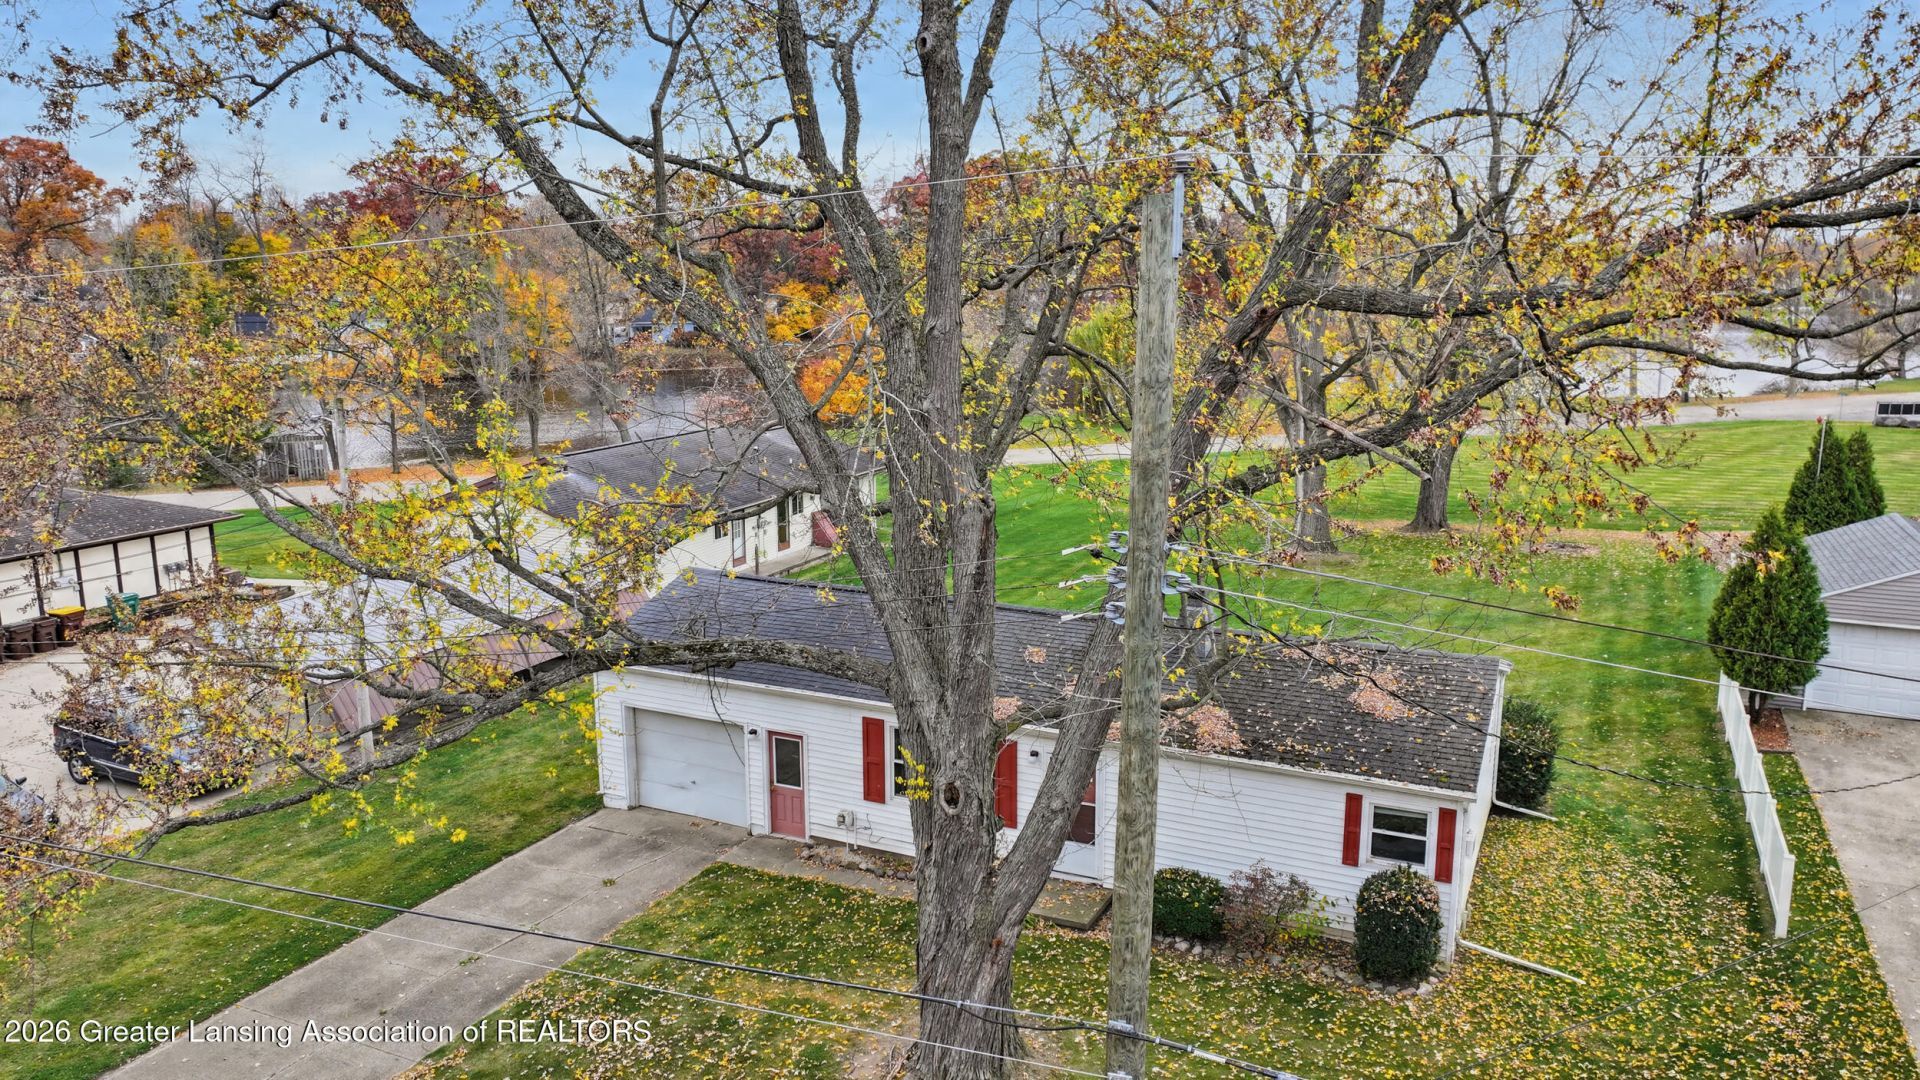
Welcome to 640 Forest St in Eaton Rapids, a charming single-story ranch home situated on a spacious 0.32-acre lot. Offering approximately 792 square feet above grade, this home features two bedrooms and one full bathroom, providing a practical layout for a first-time buyer, downsizing household, or investor.The main level includes a comfortable living room, kitchen, dining area, two bedrooms, one full bathroom, and convenient main-level laundry. The home sits on a crawl-space foundation and includes an attached one-car garage for parking and storage.Enjoy the generous yard, covered porch, patio, and deck, which provide excellent opportunities for relaxing, entertaining, gardening, or outdoor activities. The property is conveniently located near downtown Eaton Rapids, offering easy access to local shopping, dining, community events, and riverfront activities.A current long-term tenant occupies the home. The tenant will be given notice at the time of an accepted offer to allow the buyer to take occupancy within 30 days of closing.
Property Features
Property Type: Residential - Single Family
Cooling: None
Fireplaces: 1
Fuel Type: Gas
Heating: Forced Air, Natural Gas
Home Style: Ranch
Lot Size: 0.32 Acres
Roof Type: Shingle
Stories: 1.0
Taxes: $2,015
Year Built: 1953
Feature Descriptions
Appliances: Oven, Range, Refrigerator
Exterior: Aluminum Siding
Exterior Amenities: Rain Gutters
Flooring: Carpet, Vinyl
Laundry: Main Level
Lot: Back Yard, Front Yard, Gentle Sloping, Rectangular Lot
Lot Dimensions: 84x165
Parcel #: 23-300-050-606-035-00
Parking: Attached, Garage, Garage Faces Front
Patio/Porch: Deck
Road Frontage: City Street
Security Features: Smoke Detector(s)
Sewer: Public Sewer
SQFT Total: 792
Utilities: Water Connected, Water Available, Sewer Connected, Sewer Available, Phone Available, Natural Gas Connected, Natural Gas Available, High Speed Internet Available, Electricity Connected, Electricity Available, Cable Available
Water: Public
Listed By / Shown By
Listed By
Agency Name: Century 21 Affiliated
Shown By
Agent Name: Robert Bailey, IV
Agent Phone: (419) 343-7367
Agency Title: Key Realty

Estimate Your Payment
Estimated Payment
$ 1,050.14 per month $838.50 Principal & Interest $167.92 Property Tax $43.72 Homeowner's InsuranceChange Payment Information
Privacy Policy / DMCA Notice / ADA Accessibility


This site is hosted, designed and copyright
© 1994 - 2026 by
Delta Media Group, Inc. -- Patent Pending --
Agency License Information: 1-877-539-7589 | Ohio Lic# REC.2010002888 6800 W Central Ave #B, Toledo, OH 43617 | Michigan Lic# 6505366134 8040 Summerfield Rd, Lambertville, MI 48144 | Indiana Lic# RC52400106 3029 W Smith Valley Rd #211, Greenwood, IN 46142 | West Virginia LIC# 010306 Erin Rickman, Broker. 410 Market St #3, Parkersburg, WV, 26101 | Colorado LIC# EC.100108419 603 Rood Ave, Grand Junction, CO 81501 | Nevada LIC# B.0146350.LLC 9190 Double Diamond Pwky, Reno, NV 89521 | Florida LIC# CQ1073507 16638 Mooner Plank Cir, Wimauma, FL 33598 | Illinois LIC# 481014661 640 S Washington St. Suite 212, Naperville, IL 60540
640 Forest Street | MLS# 300641
This single family home located at 640 Forest Street, Eaton Rapids, MI 48827 is currently listed for sale with an asking price of $149,900. This property was built in 1953 and has 2 bedrooms and 1 full baths with 792 sq. ft. Forest Street is located in the Dutton subdivision. Search Dutton real estate on robertbailey.ikeyrealty.com today.