Robert Bailey, IV

BEDS3
BATHS2 full 1 partial
SQUARE FEET1,236
MLS#201842089
STATUSActive Under Contract-Taking Back-Up Offers
PROPERTY TYPEResidential -
SUBDIVISIONT30N R8E
SCHOOLAlpena
Property Description
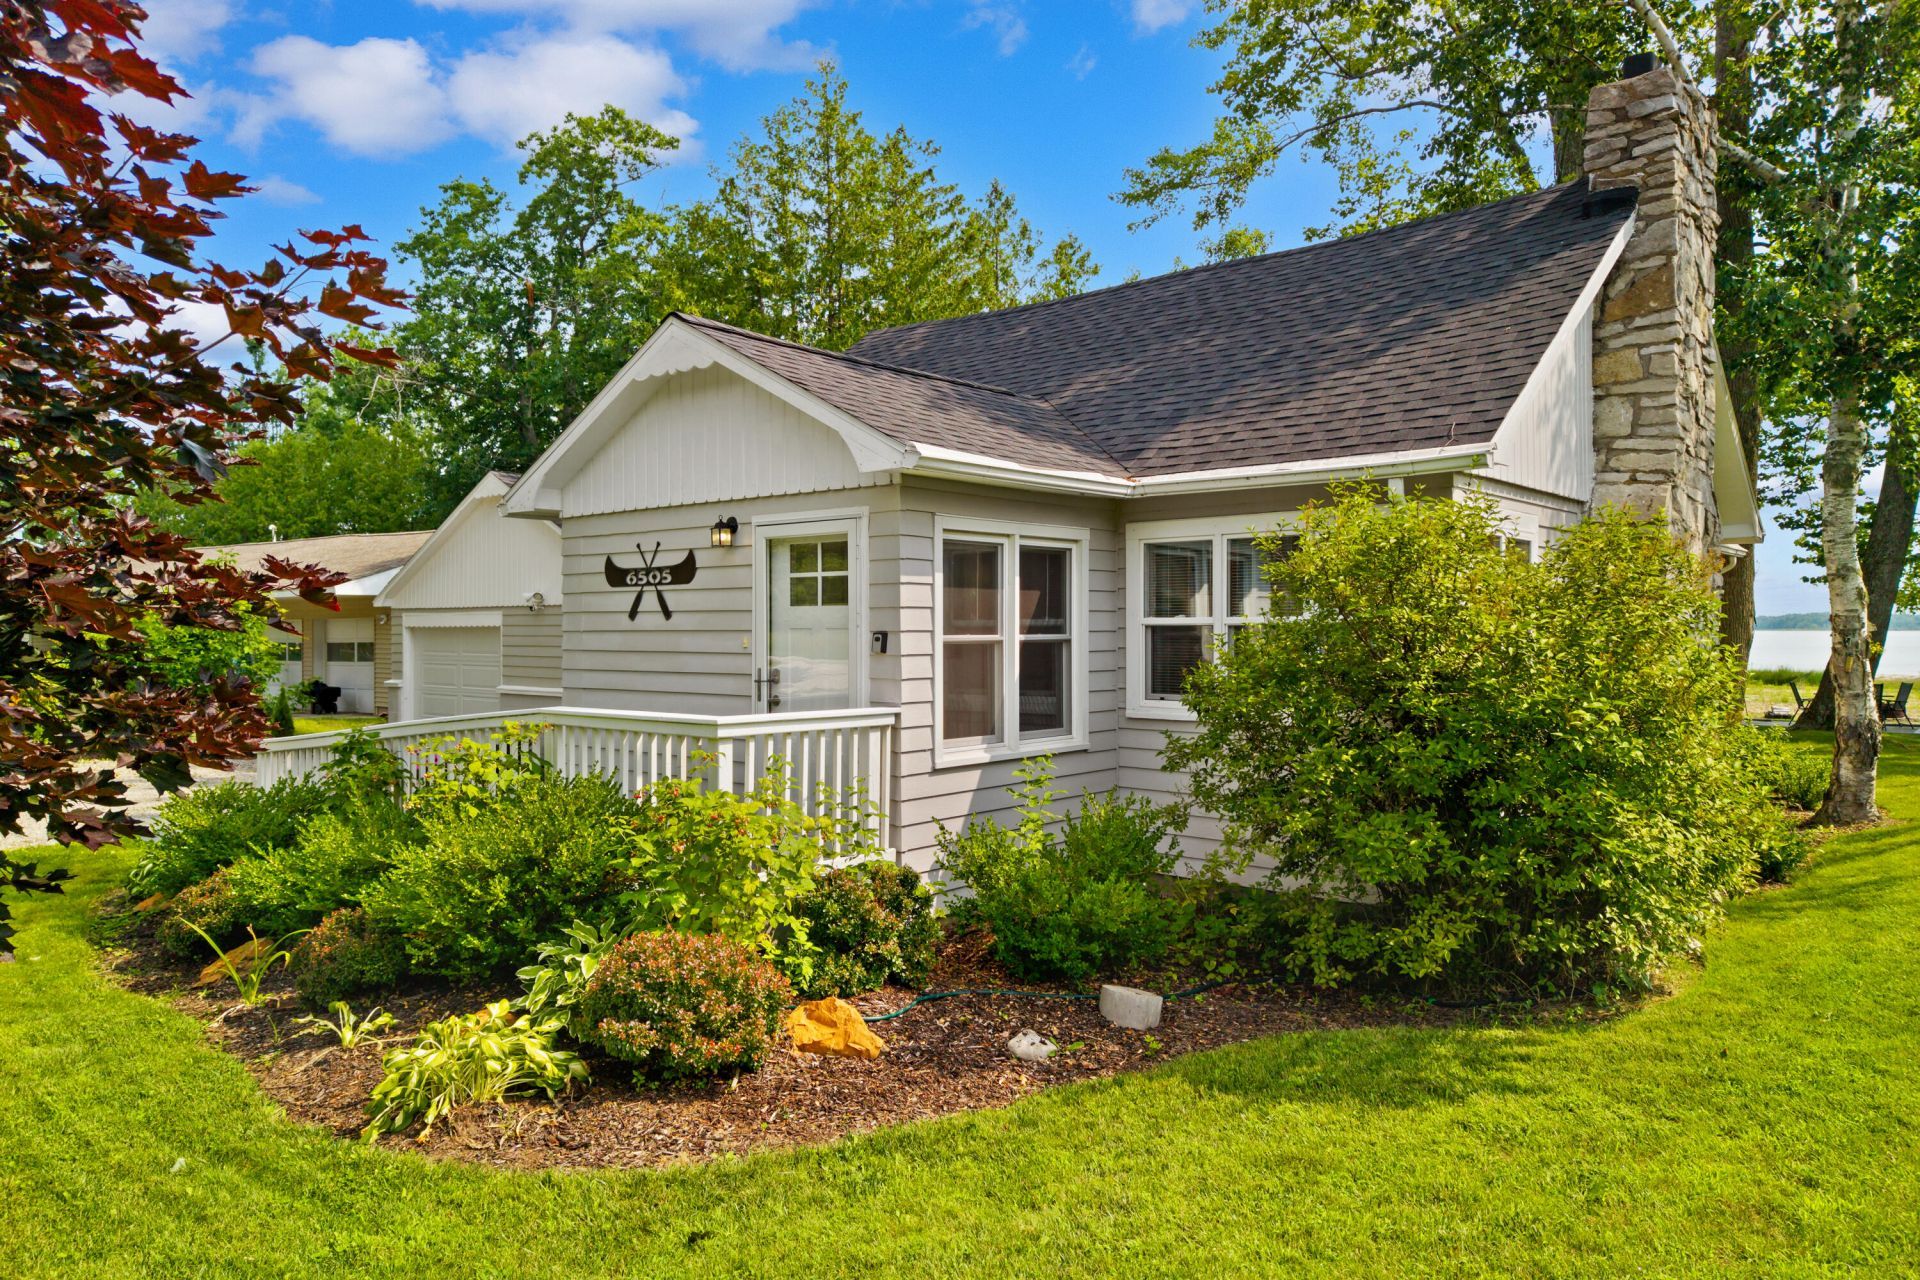
Sellers have done all upgrades already. You will enjoy 100 feet of beach frontage on Lake Huron.This adorable 3 bedroom, 3 bath bungalow has been given a facelift inside and out. 1 bedroom on main level with private bathroom, plus 2 more for your guests. Newly updated kitchen with an addition on the lakeside giving you the flexible options of furniture placement for enjoying the views or entertaining. The main part of the structure still gives you coziness feeling of an Up North cabin while the addition gives you updated conveniences. Also seller has upgraded electrical, plumbing,septic,roof,sump pump, insulation, and crawl space, plus more.Seller would love to be able to sell almost all of the contents as well.Move right in and start loving the Up North dream!
Property Features
Property Type: Residential -
Garage: 1.5 car attached
Heating: Natural Gas, Wall Furnace
Lot Size: 100 x 230 x 100 x 200
Stories: 1.0
Amenities
1st Flr Primary Bdrm
Fireplace
Hardwood Floors
1st Flr Primary Bdrm
Natural
Dock
Feature Descriptions
Appliances: Dishwasher, Dryer, Refrigerator, Range/Oven, Washer
Body of Water: Lake Huron
Date active: 2026-08-07
Days on Site: 12
Exterior: Shingles, Wood
Financing Available: Cash, Conventional Mortgage, FHA, VA
Flooring: Hardwood
Foundation: Crawl
Frontage Type: Great Lake
Heating Y/N: Yes
Laundry: Main Level
Lot Dimensions: 100 x 230 x 100 x 200
Parcel Number: 011-022-000-121-00
Road Surface: Paved, Maintained
Sewer: Septic Tank
SQFT Above Grade: 1236
Water: Public
Waterfront: Yes
Room Sizes
Bathroom 1: 6 X 7 Level - 1st
Bathroom 2: 3 X 4 Level - 1st
Bathroom 3: 11 X 4 Level - 1st
Bedroom 1: 11 X 9 Level - 1st
Bedroom 2: 10 X 11 Level - 2nd
Bedroom 3: 12 X 12 Level - 2nd
Dining Room: 11 X 10 Level - 1st
Family Room: 12 X 10 Level - 1st
Kitchen: 14 X 10 Level - 1st
Living Room: 11 X 23 Level - 1st
Utility Room: 8 X 12 Level - 1st
Local Schools
High School: Alpena
School District: Alpena
Listed By / Shown By
Listed By
Agency Name: Real Estate One of Alpena
Agency Phone: 989-354-7653
Shown By
Agent Name: Robert Bailey, IV
Agent Phone: (419) 343-7367
Agency Title: Key Realty

Estimate Your Payment
Estimated Payment
$ 2,501.29 per month $2,377.33 Principal & Interest $0.00 Property Tax (data not provided by mls) $123.96 Homeowner's InsuranceChange Payment Information
Privacy Policy / DMCA Notice / ADA Accessibility


This site is hosted, designed and copyright
© 1994 - 2026 by
Delta Media Group, Inc. -- Patent Pending --
Agency License Information: 1-877-539-7589 | Ohio Lic# REC.2010002888 6800 W Central Ave #B, Toledo, OH 43617 | Michigan Lic# 6505366134 8040 Summerfield Rd, Lambertville, MI 48144 | Indiana Lic# RC52400106 3029 W Smith Valley Rd #211, Greenwood, IN 46142 | West Virginia LIC# 010306 Erin Rickman, Broker. 410 Market St #3, Parkersburg, WV, 26101 | Colorado LIC# EC.100108419 603 Rood Ave, Grand Junction, CO 81501 | Nevada LIC# B.0146350.LLC 9190 Double Diamond Pwky, Reno, NV 89521 | Florida LIC# CQ1073507 16638 Mooner Plank Cir, Wimauma, FL 33598 | Illinois LIC# 481014661 640 S Washington St. Suite 212, Naperville, IL 60540
6505 U.s. 23 | MLS# 201842089
This home located at 6505 U.s. 23, Ossineke, MI 49766 is currently listed for sale with an asking price of $425,000. This property has 3 bedrooms and 2 full and 1 partial baths with 1236 sq. ft. U.s. 23 is located in the T30N R8E subdivision within the Alpena school district. Search T30N R8E real estate on robertbailey.ikeyrealty.com today.