Robert Bailey, IV

BEDS3
BATHS2 full
SQUARE FEET1,742
MLS#299649
STATUSActive
PROPERTY TYPEResidential - Single Family
Property Description
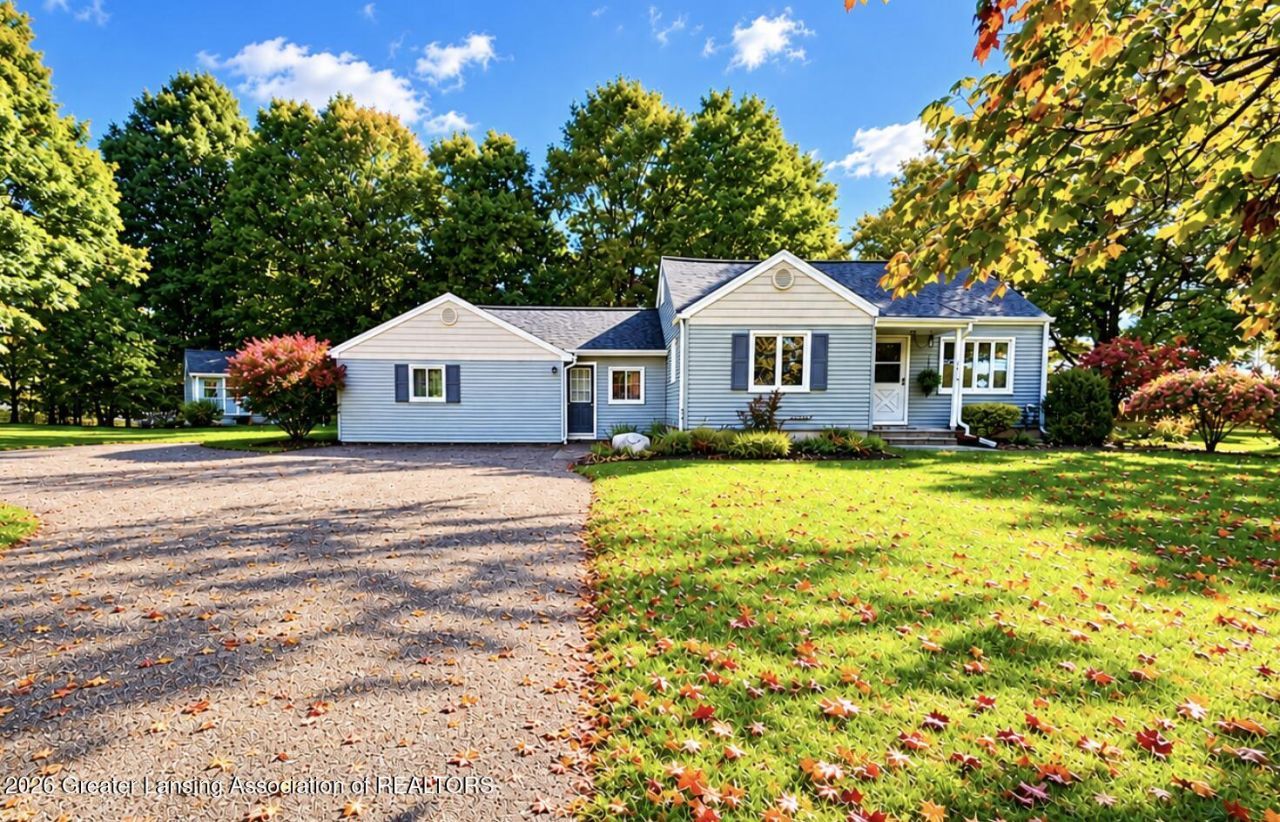
WELCOME HOME! Dimondales north ranch that affords space, comfort, and a backyard made for relaxing! This well-cared-for, quality-built ranch offers 3 bedrooms, 2 full baths, and inviting living spaces filled with natural light. Hardwood floors and large windows welcome you into the front living room, while the generous kitchen features a breakfast bar and ample storage.Need room to spread out? The basement offers flexible spaces for a den, home office, workshop, and laundry, plus an egress window with potential for a fourth bedroom. All appliances stay, making your move that much easier!Step outside to a spacious concrete patio, fire pit, mature shade trees, established landscaping, and a handy storage shed?an inviting setting for entertaining or unwinding at the end of the day.Located in the Holt/Dimondale school district, with convenient access to downtown Dimondale shopping and commuter routes, this move-in-ready ranch packs value inside and out. Come see how it fits your next chapter?lets tour!
Property Features
Property Type: Residential - Single Family
Cooling: Wall Unit(s), Other
Fireplaces: 1
Fuel Type: Gas
Heating: Central, Forced Air, Natural Gas, Other
Home Style: Ranch
Lot Size: 0.74 Acres
Roof Type: Shingle
Stories: 1.0
Taxes: $2,402
Year Built: 1955
Feature Descriptions
Appliances: Dishwasher, Electric Range, Oven, Refrigerator, Washer/Dryer, Water Heater, Water Softener
Days on Site: 45
Exterior: Vinyl Siding
Exterior Amenities: Fire Pit, Garden, Lighting, Private Yard, Rain Gutters, Storage
Flooring: Carpet, Combination, Hardwood, Laminate, Tile, Vinyl
Interior Amenities: Breakfast Bar, Built-in Features, Double Vanity, Eat-in Kitchen, Entrance Foyer, Primary Downstairs, Storage, Walk-In Closet(s)
Laundry: In Basement, Laundry Room
Lot: Back Yard, City Lot, Few Trees, Front Yard, Garden, Landscaped, Level, Native Plants, Rectangular Lot, Views, Corner Lot
Lot Dimensions: 190 x 166
Parcel #: 23-080-011-100-075-00
Parking: Driveway, Paved
Patio/Porch: Front Porch, Patio
Road Frontage: County Road
Road Surface: Asphalt
Security Features: Security Lights, Smoke Detector(s)
Sewer: Septic Tank
SQFT Total: 2164
Water: Well
Room Sizes
Living Room: Level - First
Dining Room: Level - First
Kitchen: Level - First
Primary Bedroom: Level - First
Bedroom 2: Level - First
Bedroom 3: Level - First
Laundry: Level - Basement
Den: Level - Basement
Workshop: Level - Basement
Bonus Room: Level - Basement
Listed By / Shown By
Listed By
Agency Name: Five Star Real Estate - Potterville
Shown By
Agent Name: Robert Bailey, IV
Agent Phone: (419) 343-7367
Agency Title: Key Realty

Estimate Your Payment
Estimated Payment
$ 1,494.36 per month $1,230.06 Principal & Interest $200.17 Property Tax $64.14 Homeowner's InsuranceChange Payment Information
Privacy Policy / DMCA Notice / ADA Accessibility


This site is hosted, designed and copyright
© 1994 - 2026 by
Delta Media Group, Inc. -- Patent Pending --
Agency License Information: 1-877-539-7589 | Ohio Lic# REC.2010002888 6800 W Central Ave #B, Toledo, OH 43617 | Michigan Lic# 6505366134 8040 Summerfield Rd, Lambertville, MI 48144 | Indiana Lic# RC52400106 3029 W Smith Valley Rd #211, Greenwood, IN 46142 | West Virginia LIC# 010306 Erin Rickman, Broker. 410 Market St #3, Parkersburg, WV, 26101 | Colorado LIC# EC.100108419 603 Rood Ave, Grand Junction, CO 81501 | Nevada LIC# B.0146350.LLC 9190 Double Diamond Pwky, Reno, NV 89521 | Florida LIC# CQ1073507 16638 Mooner Plank Cir, Wimauma, FL 33598 | Illinois LIC# 481014661 640 S Washington St. Suite 212, Naperville, IL 60540
6510 Creyts Road | MLS# 299649
This single family home located at 6510 Creyts Road, Dimondale, MI 48821 is currently listed for sale with an asking price of $219,900. This property was built in 1955 and has 3 bedrooms and 2 full baths with 1742 sq. ft. Search Dimondale real estate on robertbailey.ikeyrealty.com today.