Robert Bailey, IV

BEDS3
BATHS1 full
SQUARE FEET1,743
MLS#1890671
STATUSActive
PROPERTY TYPERental - Single Family
SCHOOLCincinnati
Property Description
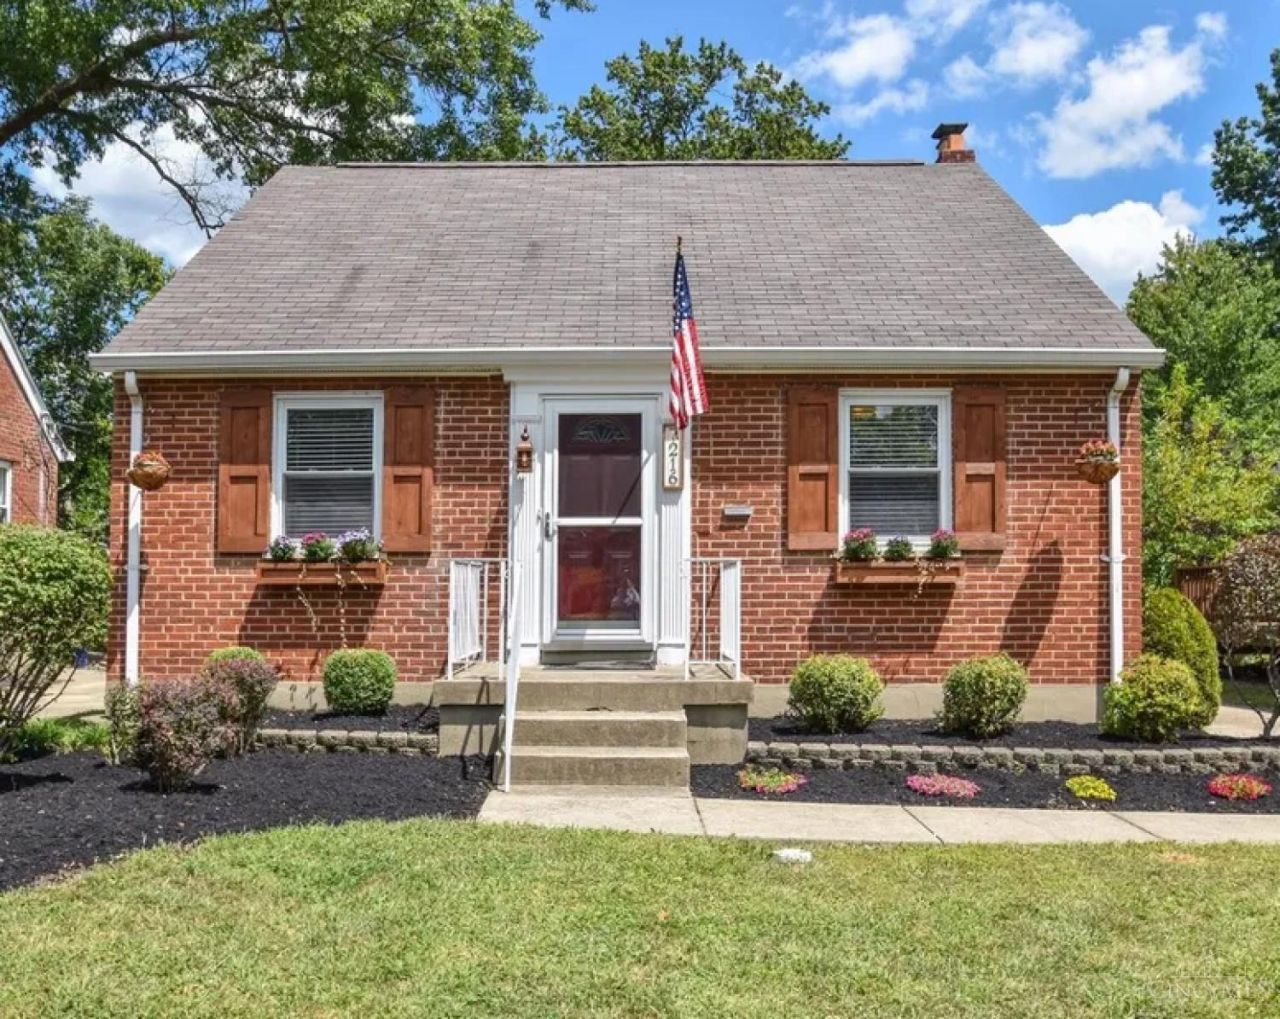
Larger than it looks! This charming 3 bdrm, 1-bath home offers 1,743 sqft of versatile living space in a wonderful Sycamore Township location. With a flexible layout, great outdoor space, and character, this home has room to live, work, relax, and entertain. The 1st flr features two bdrms, beautiful hdwd flrs, and an inviting sunroom. Upstairs, you'll find the 3rd bdrm w/separate loft area, offering additional flexibility for a home office, hobby space, or playroom. The finished bsmt with a built-in bar provides even more room for entertaining, recreation, or relaxing. Outside, enjoy a fenced-in yard, paver patio with a built-in fire pit, and detached garage. The home is also dog friendly, making it a great option for pet owners. Easy access to I-71 and be downtown in about 15 minutes. Additional $200 security deposit required for pets. Tenant pays Duke, trash and water. Tenant is responsible for mowing grass, edging and weeding flower beds. Agent/Owner. Available 9.1.26
Property Features
Property Type: Rental - Single Family
Basement: Yes
Basement: Full
Cooling: Central Air
Fenced: Yes
Garage: 1
Heating: Forced Air, Gas
Home Style: Cape Cod
Lot Size: 0.15 Acres
Roof Type: Shingle
Stories: 1.5
Year Built: 1948
Amenities
Patio
Metal Fence
Feature Descriptions
Basement Fatures: Finished
Days on Site: 3
Exterior: Brick
Family Room: Wall-to-Wall Carpet, Wet Bar
Fireplace Features: None
Foundation: Block
Gas: Natural
Kitchen: Walkout
Lot Dimensions: 47x138
Parcel #: 600-0211-0184-00
Parking: Driveway
Pets Allowed: Yes
Primary Bedroom: Wall-to-Wall Carpet
Sewer: Public Sewer
SQFT Basement: 840
Water: Public
Window Features: Vinyl
Room Sizes
Primary Bedroom: 15 X 11 Level - 2
Bedroom 2: 12 X 10 Level - 1
Bedroom 3: 13 X 9 Level - 1
Dining Room: 12 X 8 Level - 1
Family Room: 28 X 13 Level - Lower
Laundry Room: 13 X 13 Level - Lower
Study/Den: 15 X 14 Level - 2
Local Schools
School District: Cincinnati
Listed By / Shown By
Listed By
Agency Name: BF Realty
Agent Name: Michele Carp
Agency Phone: 513-258-1003

Shown By
Agent Name: Robert Bailey, IV
Agent Phone: (419) 343-7367
Agency Title: Key Realty

Privacy Policy / DMCA Notice / ADA Accessibility


This site is hosted, designed and copyright
© 1994 - 2026 by
Delta Media Group, Inc. -- Patent Pending --
Agency License Information: 1-877-539-7589 | Ohio Lic# REC.2010002888 6800 W Central Ave #B, Toledo, OH 43617 | Michigan Lic# 6505366134 8040 Summerfield Rd, Lambertville, MI 48144 | Indiana Lic# RC52400106 3029 W Smith Valley Rd #211, Greenwood, IN 46142 | West Virginia LIC# 010306 Erin Rickman, Broker. 410 Market St #3, Parkersburg, WV, 26101 | Colorado LIC# EC.100108419 603 Rood Ave, Grand Junction, CO 81501 | Nevada LIC# B.0146350.LLC 9190 Double Diamond Pwky, Reno, NV 89521 | Florida LIC# CQ1073507 16638 Mooner Plank Cir, Wimauma, FL 33598 | Illinois LIC# 481014661 640 S Washington St. Suite 212, Naperville, IL 60540
7216 Silver Crest Drive | MLS# 1890671
This property located at 7216 Silver Crest Drive, Sycamore Township, OH 45236 is currently listed for rent with an asking price of $2,250 / Monthly. Silver Crest Drive is located within the Cincinnati school district. Search Sycamore Township real estate on robertbailey.ikeyrealty.com today.