Robert Bailey, IV

BEDS3
BATHS2 full 1 partial
SQUARE FEET2,260
MLS#10009923
STATUSActive
PROPERTY TYPEResidential - Single Family
SUBDIVISIONPine Ridge Estates
SCHOOLSpringfield
Property Description
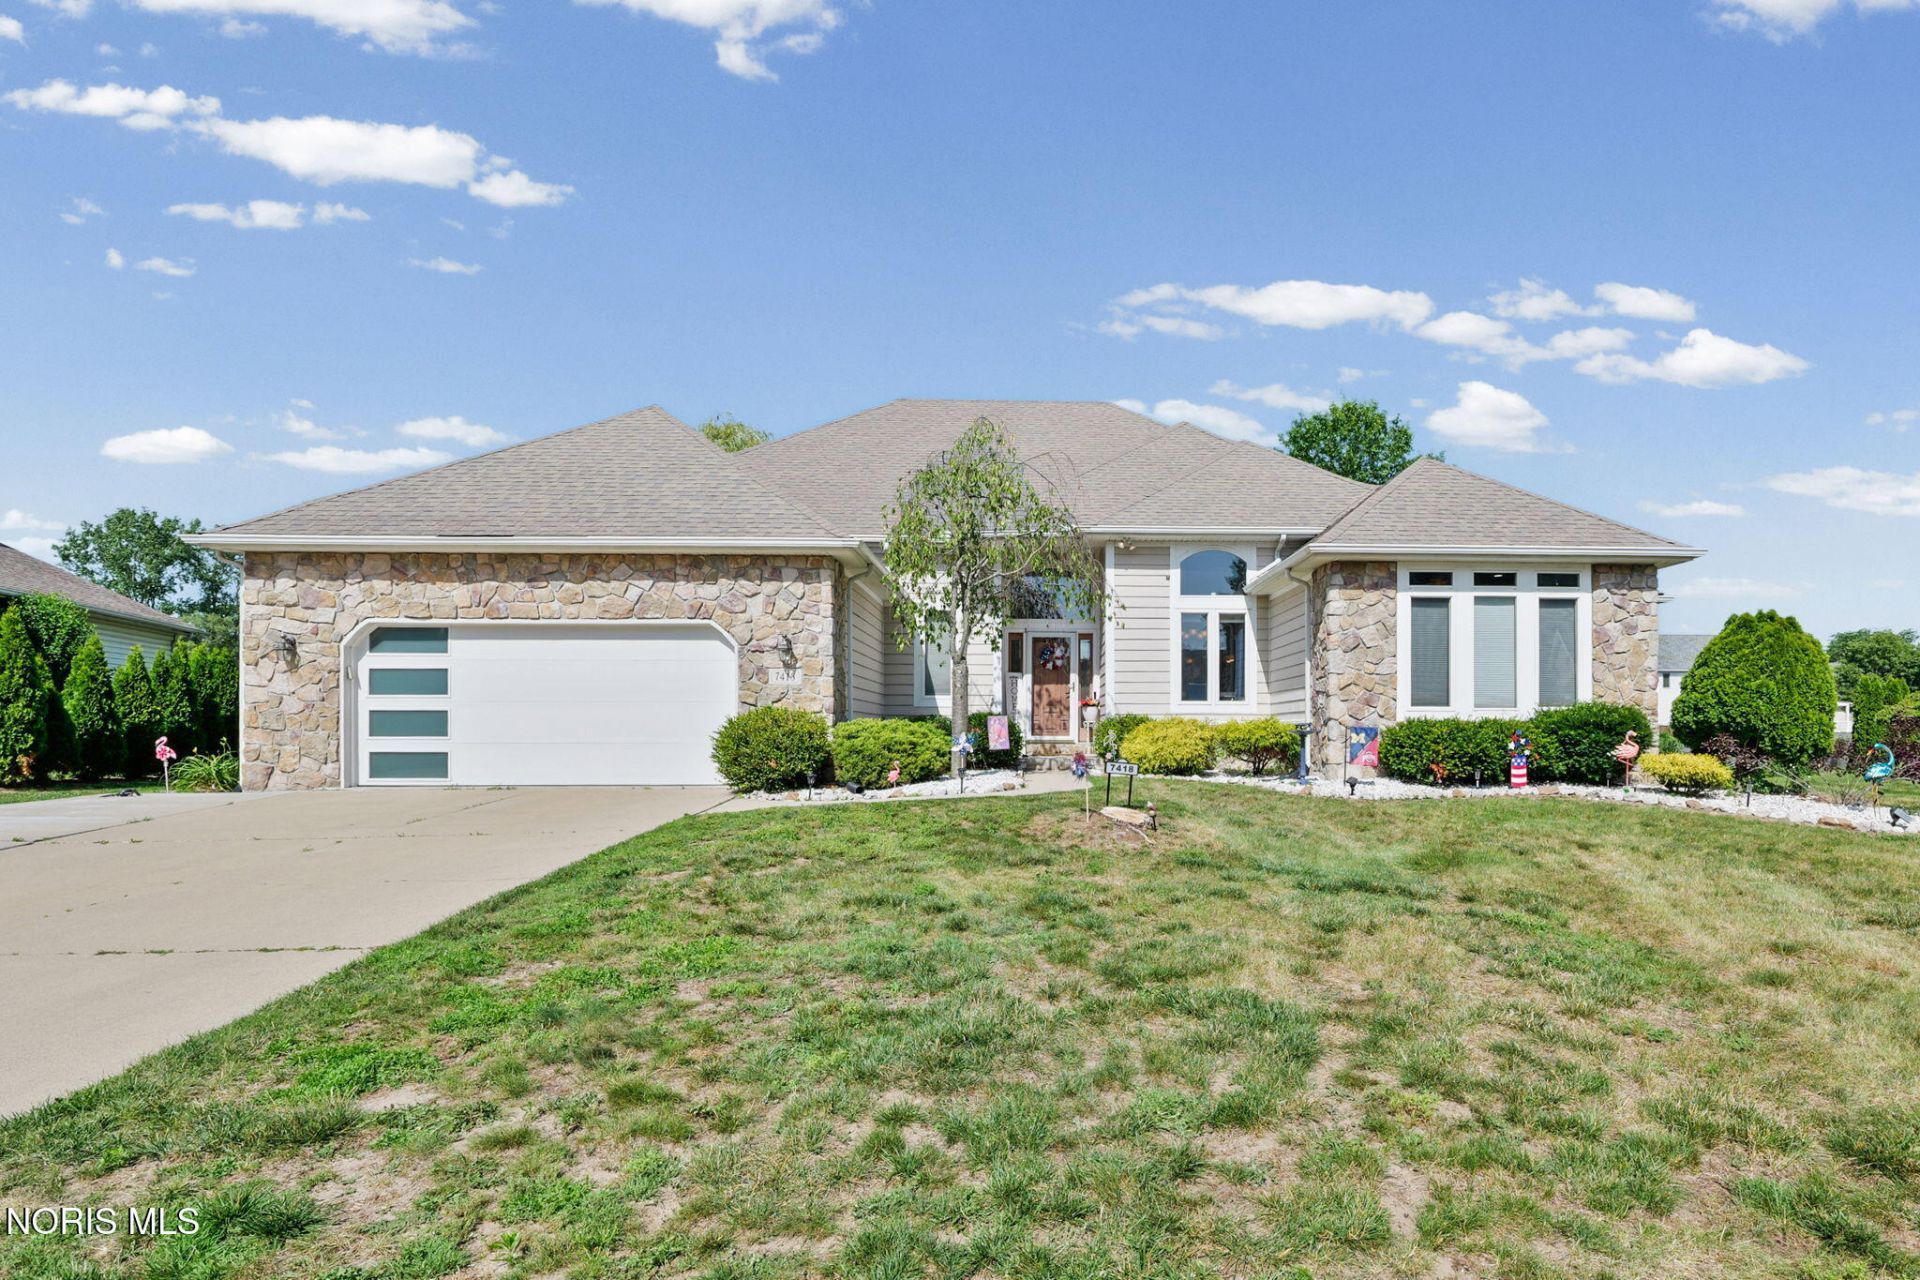
Welcome home to your own private lakeside retreat! Experience the perfect blend of comfort, elegance, and breathtaking waterfront views in this spectacular 3-bedroom ranch with an exceptional open floor plan. From the dramatic entry to the stunning lake vistas visible from nearly every room, this home is designed to impress. The expansive great room features a soaring 12-foot ceiling, a floor-to-ceiling stone fireplace with custom built-ins, and beautiful wide-plank manufactured wood flooring, creating a warm yet sophisticated gathering space. The gourmet kitchen is a chef's dream, offering abundant custom cabinetry, generous counter space, a center island with snack bar, ceramic tile flooring, and all appliances included. Escape to the elegant owner's suite, complete with a private ensuite bath and peaceful lake views that make every morning feel like a getaway. The bright and inviting sunroom provides the perfect place to relax while taking in the tranquil waterfront setting. The finished lower level offers outstanding additional living space for entertaining or family gatherings, featuring a dry bar and convenient half bath. Step outside to enjoy the custom tiered concrete patio, unwind in the hot tub, or take advantage of everything lake living has to offer-fish, swim, kayak, or simply relax and enjoy the view. This is more than a home-it's your everyday vacation.
Property Features
Property Type: Residential - Single Family
Basement: Yes
Basement: Partially Finished, Sump Pump
Cooling: Central Air
Fireplaces: 1
Garage: 2.5 car attached
Heating: Forced Air, Natural Gas
Home Style: Traditional
Lot Size: 0.37 Acres
Roof Type: Asphalt, Shingle
Stories: 1.0
Year Built: 2002
Amenities
Ceiling Fan(s)
Open Floorplan
Primary Bathroom
Spa/Hot Tub
Feature Descriptions
Appliances: Microwave, Disposal, Dryer, Gas Oven, Refrigerator, Washer
Community Features: Curbs, Sidewalks, Street Lights
Days on Site: 7
Exterior: Stone, Wood Siding
Fireplace: Family Room
Flooring: Carpet, Laminate
Hot Tub: Yes
Laundry: Main Level
Lot: Cul-De-Sac, Landscaped
Lot Dimensions: 49 FF
Other Equipment: Sump Pump
Parcel#: 65-95554
Parking: Concrete, Attached Garage, Driveway, Garage Door Opener
Parking Notes: Concrete, Attached Garage, Driveway, Garage Door Open
Patio/Porch: Rear Patio
Sewer: Sanitary Sewer
Special View Info: Water, See Remarks
Utilities: Cable Available, Electricity Connected, Natural Gas Connected, Sewer Connected, Water Connected
Water: Public
Water Features: Lake
Room Sizes
Primary Bedroom 1: Level - Main
Bedroom 2: Level - Main
Bedroom 3: Level - Main
Living Room: Level - Main
Kitchen: Level - Main
Dining Room: Level - Main
Family Room: Level - Lower
Sun Room: Level - Main
Local Schools
High School: Springfield
Middle School: Springfield
Elementary School: Dorr
School District: Springfield
Listed By / Shown By
Listed By
Agency Name: The Danberry Co.
Agency Phone: 419-866-8888
Shown By
Agent Name: Robert Bailey, IV
Agent Phone: (419) 343-7367
Agency Title: Key Realty

Estimate Your Payment
Estimated Payment
$ 2,866.18 per month $2,724.14 Principal & Interest $0.00 Property Tax (data not provided by mls) $142.04 Homeowner's InsuranceChange Payment Information
Privacy Policy / DMCA Notice / ADA Accessibility


This site is hosted, designed and copyright
© 1994 - 2026 by
Delta Media Group, Inc. -- Patent Pending --
Agency License Information: 1-877-539-7589 | Ohio Lic# REC.2010002888 6800 W Central Ave #B, Toledo, OH 43617 | Michigan Lic# 6505366134 8040 Summerfield Rd, Lambertville, MI 48144 | Indiana Lic# RC52400106 3029 W Smith Valley Rd #211, Greenwood, IN 46142 | West Virginia LIC# 010306 Erin Rickman, Broker. 410 Market St #3, Parkersburg, WV, 26101 | Colorado LIC# EC.100108419 603 Rood Ave, Grand Junction, CO 81501 | Nevada LIC# B.0146350.LLC 9190 Double Diamond Pwky, Reno, NV 89521 | Florida LIC# CQ1073507 16638 Mooner Plank Cir, Wimauma, FL 33598 | Illinois LIC# 481014661 640 S Washington St. Suite 212, Naperville, IL 60540
7418 Blue Spruce Court | MLS# 10009923
This single family home located at 7418 Blue Spruce Court, Toledo, OH 43615 is currently listed for sale with an asking price of $487,000. This property was built in 2002 and has 3 bedrooms and 2 full and 1 partial baths with 2260 sq. ft. Blue Spruce Court is located in the Pine Ridge Estates subdivision within the Springfield school district. Search Pine Ridge Estates real estate on robertbailey.ikeyrealty.com today.