Robert Bailey, IV

BEDS4
BATHS3 full 1 partial
SQUARE FEET4,200
MLS#5244843
STATUSActive
PROPERTY TYPEResidential - Single Family
SUBDIVISIONWoodcrest Sub
SCHOOLRiverside Local
Property Description
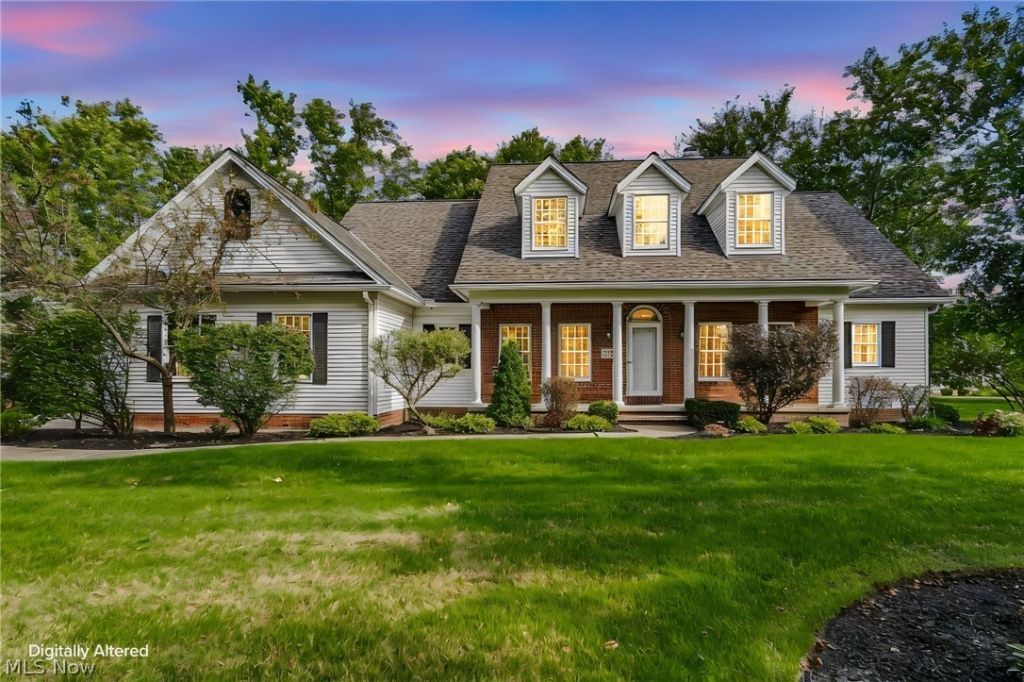
Welcome to 7705 Keystone Drive in Concord Township, a beautifully maintained 4-bedroom, 3.5-bath Cape Cod with over 4,000 sq ft of finished living space on a private, 1.3 acre wooded lot in Lake County, Ohio. Freshly painted throughout and move-in ready. Enjoy true one-level living with a first-floor primary suite featuring a ensuite bath. A dramatic catwalk overlooks the open living room, and the main level also offers a dedicated home office, walk-in pantry, and first-floor laundry. Upstairs, three spacious bedrooms share a full bath. The finished basement is an entertainer's dream, with a wet bar, rec room, full bath, and two bonus rooms ideal for a home gym, media room, second office, or guest space. A private basement stairway leads directly to the attached garage, which features a newly finished floor. Step outside to your own backyard retreat: a deck, paver patio, outdoor kitchen with built-in grill, fire pit, and waterfall feature, all surrounded by mature trees for privacy. Minutes from Concord Woods Nature Park, Quail Hollow Resort golf and dining, Fairport Harbor beach, downtown Painesville, and Mentor shopping. Easy access to I-90 and Route 44, Lake County wineries, and UH TriPoint Medical Center. Schedule your showing today!
Property Features
Property Type: Residential - Single Family
Basement: Yes
Basement: Finished, Walk-Up Access
Cooling: Central Air
Fireplaces: 1
Garage: 2 car attached
Heating: Forced Air, Gas
Home Style: Cape Cod
Lot Size: 1.35 Acres
Roof Type: Asphalt
Stories: 2.0
Taxes: $9,620 / year
Year Built: 2000
Amenities
Ceiling Fan(s)
Eat-in Kitchen
Kitchen Island
Primary Downstairs
Open Floorplan
Pantry
Bar
Garden
Irrigation Sprinklers
Outdoor Grill
Outdoor Kitchen
Private Yard
Feature Descriptions
Appliances: Dishwasher, Disposal, Microwave, Range, Refrigerator
Days on Site: 31
Exterior: Aluminum Siding, Brick
Fencing: Privacy, Wood
Fireplace: Gas, Living Room
Laundry: Main Level
Lot: Back Yard, Front Yard, Landscaped, Waterfall, Wooded
Parcel#: 08-A-004-E-00-011-0
Parking: Attached, Garage
Patio/Porch: Deck, Patio
Security: Security System, Smoke Detector(s)
Sewer: Septic Tank
View: Trees/Woods
Water: Public
Window: Wood Frames
Local Schools
School District: Riverside Local
Listed By / Shown By
Listed By
Agency Name: Platinum Real Estate
Agency Contact: nicolepiscitelli@contactplatinum.com, 440-812-3726
Shown By
Agent Name: Robert Bailey, IV
Agent Phone: (419) 343-7367
Agency Title: Key Realty

Estimate Your Payment
Estimated Payment
$ 4,974.40 per month $3,965.94 Principal & Interest $801.67 Property Tax $206.79 Homeowner's InsuranceChange Payment Information
Listing data compilation and photo(s) © 2026 - Multiple Listing Service, Inc. – All Rights Reserved
The photos may be altered, edited, enhanced or virtually staged.
Privacy Policy / DMCA Notice / ADA Accessibility


This site is hosted, designed and copyright
© 1994 - 2026 by
Delta Media Group, Inc. -- Patent Pending --
Agency License Information: 1-877-539-7589 | Ohio Lic# REC.2010002888 6800 W Central Ave #B, Toledo, OH 43617 | Michigan Lic# 6505366134 8040 Summerfield Rd, Lambertville, MI 48144 | Indiana Lic# RC52400106 3029 W Smith Valley Rd #211, Greenwood, IN 46142 | West Virginia LIC# 010306 Erin Rickman, Broker. 410 Market St #3, Parkersburg, WV, 26101 | Colorado LIC# EC.100108419 603 Rood Ave, Grand Junction, CO 81501 | Nevada LIC# B.0146350.LLC 9190 Double Diamond Pwky, Reno, NV 89521 | Florida LIC# CQ1073507 16638 Mooner Plank Cir, Wimauma, FL 33598 | Illinois LIC# 481014661 640 S Washington St. Suite 212, Naperville, IL 60540
7705 Keystone Drive | MLS# 5244843
This single family home located at 7705 Keystone Drive, Concord Township, OH 44077 is currently listed for sale with an asking price of $709,000. This property was built in 2000 and has 4 bedrooms and 3 full and 1 partial baths with 4200 sq. ft. Keystone Drive is located in the Woodcrest Sub subdivision within the Riverside Local school district. Search Woodcrest Sub real estate on robertbailey.ikeyrealty.com today.