Robert Bailey, IV

BEDS3
BATHS2.1
SQUARE FEET1,550
MLS#1951116
STATUSNew
PROPERTY TYPEResidential - Townhouse
SUBDIVISIONMI
SCHOOLGlen Lake Community Schools
Property Description
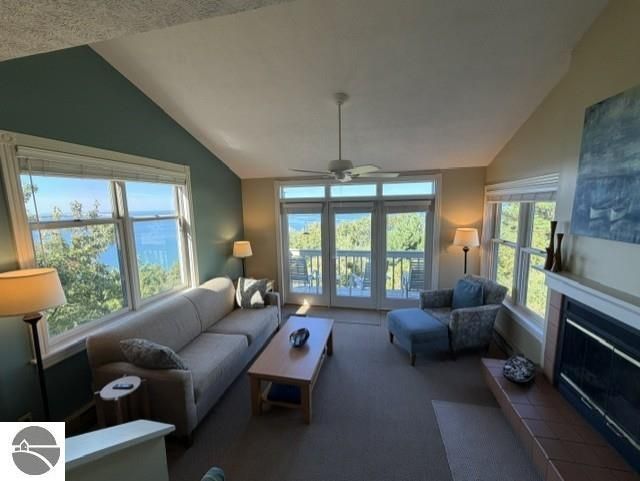
The Homesteadâ??s Pinnacle Place 8D has spectacular, panoramic views of Lake Michigan, sand dunes, and islands, as well as, the most stunning, unobstructed sunsets from the highest ridge of the resort! 8Dâ??s premium views within the Pinnacle Place and at the resort as a whole are unmatched. High on a ridge line, this three bedroom, 2.5 bath unit sleeps nine. Built on three levels, the unit has updated furnishings, fireplace, additional window in living room, private primary suite with whirlpool spa, and two decks. Pinnacle Place also offers the convenience of in and out skiing during the winter season with ski lifts directly behind the property. Pets and rentals are allowed with HOA approval. Club membership and rentals are available with certain conditions applying. There are 65 steps to the front door. Ownership is quarter fractional with each share deeded twelve weeks annually. Monthly fees are $450 and cover cable tv, insurance, maintenance inside and out, utilities, upgrades, trash collection, landscaping and snow removal.
Property Features
Property Type: Residential - Townhouse
Basement: Block
Home Style: Townhouse, Townhouse
Roof Type: Asphalt
Year Built: 1990
Feature Descriptions
Above Ground Finished SQFT: 1143
Appliance(s)/Equipment: Refrigerator, Oven/Range, Disposal, Dishwasher, Microwave, Washer, Dryer, Cook Top, Exhaust Fan, Blinds, Ceiling Fan, Electric Water Heater
Condo/Unit Access: Stairway (Outdoor)
Condo/Unit Level: First Floor Level
Construction: Frame
Days on Site: 1
Exterior: Bay View, Multi-Level Decking, Sidewalk, Landscaped, Ski Slope Frontage
Heating/Cooling: Baseboard
Heating/Cooling Source: Electric
Interior: Jetted Tub, Cathedral Ceilings, Built-In Bookcase, Foyer Entrance, Solid Surface Counters, Formal Dining Room, Drywall
Lot: Condo/None
Outbuilding(s): Yes
Renewable Heating/Cooling: Not Applicable
Road: Association, Blacktop, Privately Maintained
Sewer: Municipal
Water: Municipal
Water Features: Water View, Great Lake
Waterfront Type: No
Room Sizes
Primary Bedroom: 11x13 Level - Upper Floor
Dining Room: 10x10 Level - Main Floor
Kitchen: 9x10 Level - Main Floor
Living Room: 14x15 Level - Main Floor
Local Schools
School District: Glen Lake Community Schools
Listed By / Shown By
Listed By
Agency Name: Resort Realty at the Homestead
Agency Phone: 231-334-5500
Shown By
Agent Name: Robert Bailey, IV
Agent Phone: (419) 343-7367
Agency Title: Key Realty

Estimate Your Payment
Estimated Payment
$ 1,235.34 per month $1,174.12 Principal & Interest $0.00 Property Tax (data not provided by mls) $61.22 Homeowner's InsuranceChange Payment Information
Privacy Policy / DMCA Notice / ADA Accessibility


This site is hosted, designed and copyright
© 1994 - 2026 by
Delta Media Group, Inc. -- Patent Pending --
Agency License Information: 1-877-539-7589 | Ohio Lic# REC.2010002888 6800 W Central Ave #B, Toledo, OH 43617 | Michigan Lic# 6505366134 8040 Summerfield Rd, Lambertville, MI 48144 | Indiana Lic# RC52400106 3029 W Smith Valley Rd #211, Greenwood, IN 46142 | West Virginia LIC# 010306 Erin Rickman, Broker. 410 Market St #3, Parkersburg, WV, 26101 | Colorado LIC# EC.100108419 603 Rood Ave, Grand Junction, CO 81501 | Nevada LIC# B.0146350.LLC 9190 Double Diamond Pwky, Reno, NV 89521 | Florida LIC# CQ1073507 16638 Mooner Plank Cir, Wimauma, FL 33598 | Illinois LIC# 481014661 640 S Washington St. Suite 212, Naperville, IL 60540
8 Pinnacle Place | MLS# 1951116
This townhouse located at 8 Pinnacle Place, Glen Arbor, MI 49636 is currently listed for sale with an asking price of $209,900. This property was built in 1990 and has 3 bedrooms with 1550 sq. ft. Pinnacle Place is located in the MI subdivision within the Glen Lake Community Schools school district. Search MI real estate on robertbailey.ikeyrealty.com today.