Robert Bailey, IV

BEDS2
BATHS2 full 1 partial
SQUARE FEET2,520
MLS#969230
STATUSActive
PROPERTY TYPEResidential - Condominium
SUBDIVISIONTownehomes-Four Bridges Ph 02
SCHOOLLakota
Property Description
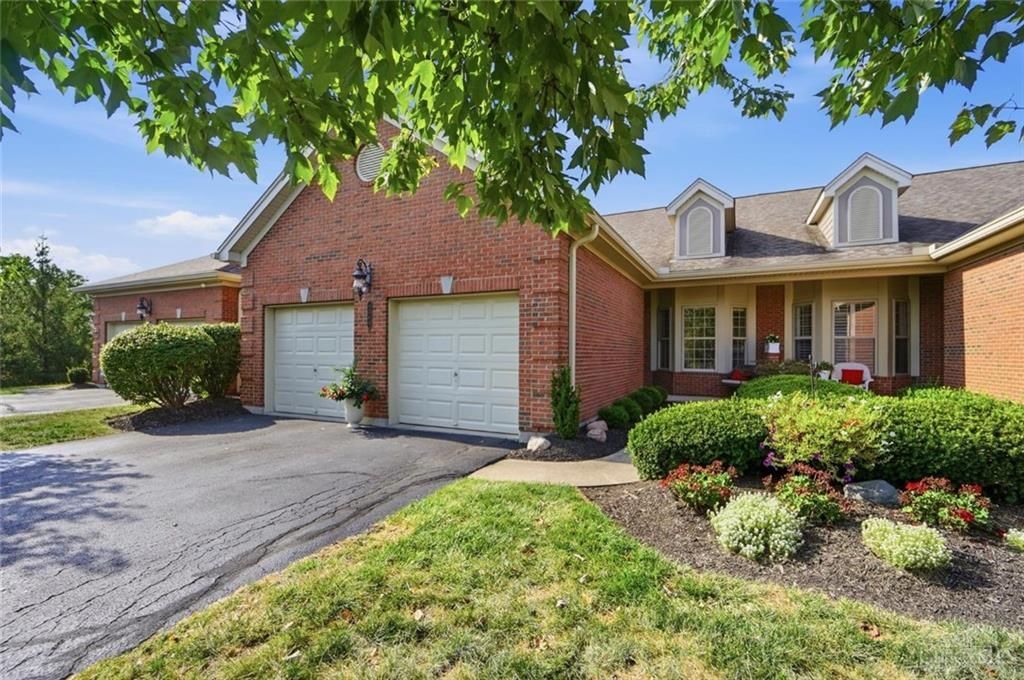
Come experience resort style living in this beautiful ranch condo with a finished lower lever. Offering two primary suites with ample storage. Flexible floorplan with 1st floor office, primary bedroom, laundry, breakfast area, kitchen, dining and living rooms. Lovely, screened-in porch just off the living room with a gas line for your grill. A gas fireplace to warm you on those upcoming chilly nights! Repeat downstairs in the lower level with a wet bar, covered patio and two storage areas. A second living space with a fireplace, another large bedroom, full bath, and a large cedar closet for off season clothes and so much more!
Property Features
Property Type: Residential - Condominium
Cooling: Central, Other
Garage: 2
Heating: Forced Air, Natural Gas
Lot Size: 0.07 Acres
Stories: 1.0
Taxes: $4,666
Year Built: 2003
Feature Descriptions
Appliance Features: Dishwasher, Garbage Disposal, Microwave, Range
Basement Features: Finished, Walkout
Days on Site: 14
Exterior: Brick, Vinyl
Garage Features: 2 Car
Lot Dimensions: 2919
Room Sizes
Primary Bedroom: 15 X 14 Level - Main
Bedroom: 17 X 15 Level - Lower Level
Entry Room: 10 X 5 Level - Main
Living Room: 16 X 15 Level - Main
Dining Room: 15 X 13 Level - Main
Kitchen: 15 X 15 Level - Main
Breakfast Room: 7 X 5 Level - Main
Family Room: 24 X 15 Level - Lower Level
Study/Office: 15 X 12 Level - Main
Local Schools
School District: Lakota
Listed By / Shown By
Listed By
Agency Name: RE/MAX Preferred Group
Agency Phone: (513) 533-4111
Shown By
Agent Name: Robert Bailey, IV
Agent Phone: (419) 343-7367
Agency Title: Key Realty

Estimate Your Payment
Estimated Payment
$ 3,272.67 per month $2,740.92 Principal & Interest $388.83 Property Tax $142.92 Homeowner's InsuranceChange Payment Information
Privacy Policy / DMCA Notice / ADA Accessibility


This site is hosted, designed and copyright
© 1994 - 2026 by
Delta Media Group, Inc. -- Patent Pending --
Agency License Information: 1-877-539-7589 | Ohio Lic# REC.2010002888 6800 W Central Ave #B, Toledo, OH 43617 | Michigan Lic# 6505366134 8040 Summerfield Rd, Lambertville, MI 48144 | Indiana Lic# RC52400106 3029 W Smith Valley Rd #211, Greenwood, IN 46142 | West Virginia LIC# 010306 Erin Rickman, Broker. 410 Market St #3, Parkersburg, WV, 26101 | Colorado LIC# EC.100108419 603 Rood Ave, Grand Junction, CO 81501 | Nevada LIC# B.0146350.LLC 9190 Double Diamond Pwky, Reno, NV 89521 | Florida LIC# CQ1073507 16638 Mooner Plank Cir, Wimauma, FL 33598 | Illinois LIC# 481014661 640 S Washington St. Suite 212, Naperville, IL 60540
8369 Poppy Lane | MLS# 969230
This condo located at 8369 Poppy Lane, Liberty Township, OH 45044 is currently listed for sale with an asking price of $490,000. This property was built in 2003 and has 2 bedrooms and 2 full and 1 partial baths with 2520 sq. ft. Poppy Lane is located in the Townehomes-Four Bridges Ph 02 subdivision within the Lakota school district. Search Townehomes-Four Bridges Ph 02 real estate on robertbailey.ikeyrealty.com today.