Robert Bailey, IV

BEDS5
BATHS5
SQUARE FEET3,302
MLS#1951175
STATUSNew
PROPERTY TYPEResidential - Single Family
SUBDIVISIONMI
SCHOOLElk Rapids Schools
Property Description
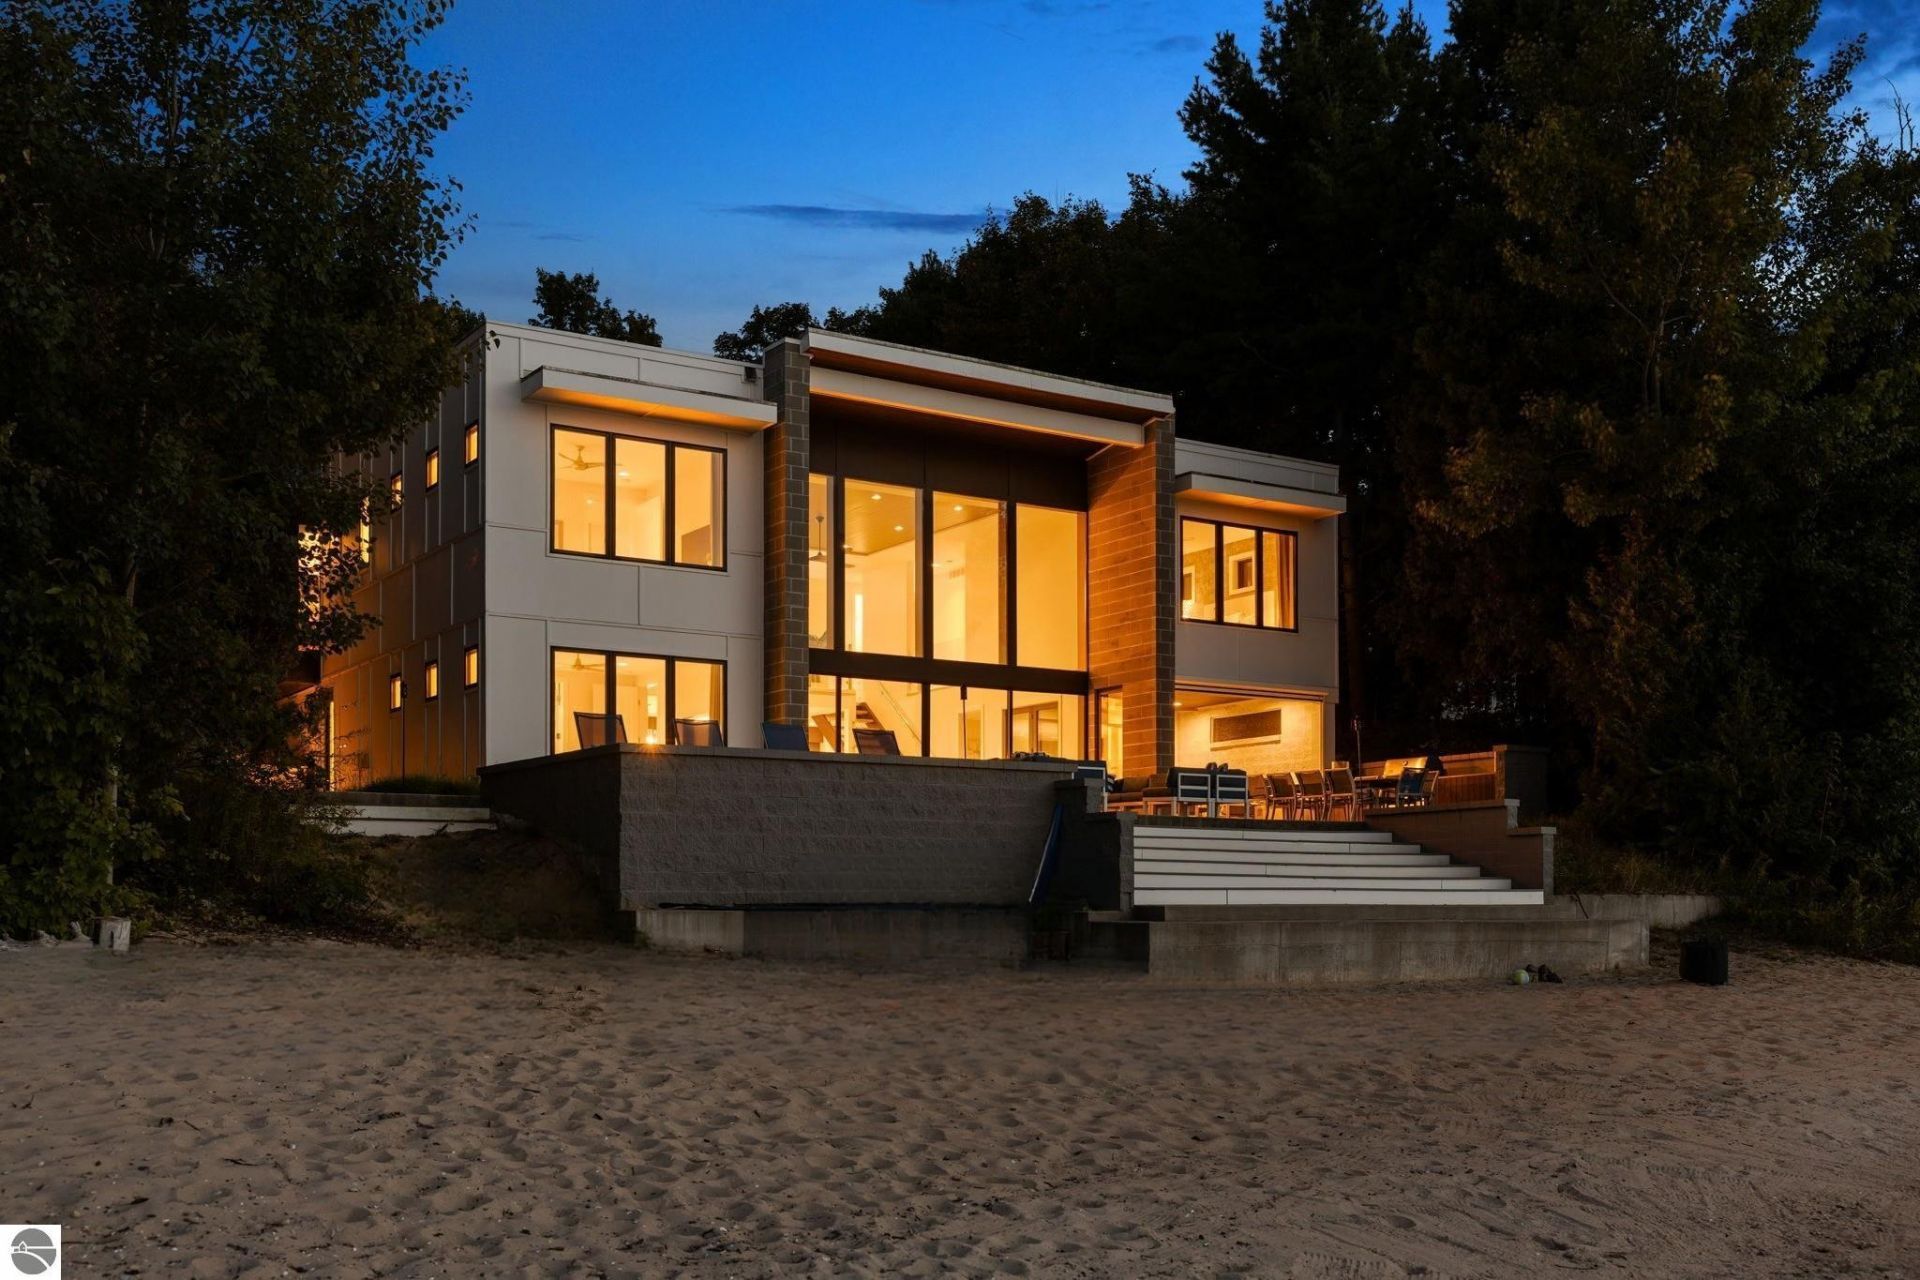
8871 Birchview Drive | Traverse City â?? Where East Grand Traverse Bay becomes your backyard. Set on a half-acre in Birchview Shores, this 2018 residence offers 100 feet of private, sandy-bottom frontage on one of Northern Michigan's most sought-after all-sports waters. Sweeping bay views greet you the moment you step inside. The story of this home begins at the upper-level foyer, where the first glimpse of the bay sets the tone for what's to come. Here, the primary suite is a private retreat, complete with a walk-in closet and en-suite bath, joined by more bedrooms and baths for family and guests. Descend to the main level and the home opens up. Vaulted ceilings rise overhead, floor-to-ceiling windows frame the bay like a living painting, and a living, dining, and kitchen space nearly 22 feet wide unfolds before you. At its heart, a large center island invites everyone to gather while the gas fireplace sets a warm glow on cool Northern Michigan evenings. Light pours in from every angle, and the entire space flows out to the patio and down to the water's edge. A flexible bonus room offers a den, media room, or quiet perch to watch the light change over the bay, while a main-level bedroom gives guests their own retreat just steps from the shoreline. With five bedrooms and five baths, including three en-suite bedrooms, this is a home made for family and friends: long summer weekends, sunset dinners on the patio, and private space for everyone to gather and stay. Spend your days minutes from the Petobego sandbar, the horse show, luxury golf, and the shops and dining of Elk Rapids. Clad in low-maintenance cement board and paired with a detached two-car garage, this is refined East Bay waterfront living, ready to welcome you home.
Property Features
Property Type: Residential - Single Family
Basement: Slab
Home Style: 2 Story, 2 Story
Lot Size: 0.50 Acres
Roof Type: Membrane
Year Built: 2018
Feature Descriptions
Above Ground Finished SQFT: 3302
Appliance(s)/Equipment: Refrigerator, Oven/Range, Dishwasher, Microwave, Washer, Dryer
Body of Water: East Bay
Construction: Frame
Exterior: Bay View, Patio
Garage/Parking: Detached
Heating/Cooling: Forced Air, Central Air
Heating/Cooling Source: Natural Gas
Interior: Bay Window(s), Foyer Entrance, Walk-In Closet(s), Island Kitchen, Vaulted Ceilings
Lot: Other
Lot Dimensions: 104x189x100x172
Outbuilding(s): Yes
Road: Rd Maintenance Agreement
Sewer: Private Septic
Water: Private Well
Water Features: Priv Frontage (Wtr Side), All Sports, Water View, Sandy Bottom, Public Lake
Waterfront Footage: 100
Waterfront Type: Yes
Room Sizes
Primary Bedroom: 14'4x13'11 Level - Upper Floor
Bedroom 2: 14'2x10'3 Level - Upper Floor
Bedroom 3: 14'3x13'8 Level - Upper Floor
Bedroom 4: 10'3x9'11 Level - Upper Floor
Dining Room: 21'9x8'6 Level - Main Floor
Kitchen: 21'9x12'4 Level - Main Floor
Living Room: 21'9x12'2 Level - Main Floor
Local Schools
School District: Elk Rapids Schools
Listed By / Shown By
Listed By
Agency Name: REMAX Bayshore - West Shore Dr TC
Agency Phone: 231-941-4500
Shown By
Agent Name: Robert Bailey, IV
Agent Phone: (419) 343-7367
Agency Title: Key Realty

Estimate Your Payment
Estimated Payment
$ 20,569.41 per month $19,550.04 Principal & Interest $0.00 Property Tax (data not provided by mls) $1,019.38 Homeowner's InsuranceChange Payment Information
Privacy Policy / DMCA Notice / ADA Accessibility


This site is hosted, designed and copyright
© 1994 - 2026 by
Delta Media Group, Inc. -- Patent Pending --
Agency License Information: 1-877-539-7589 | Ohio Lic# REC.2010002888 6800 W Central Ave #B, Toledo, OH 43617 | Michigan Lic# 6505366134 8040 Summerfield Rd, Lambertville, MI 48144 | Indiana Lic# RC52400106 3029 W Smith Valley Rd #211, Greenwood, IN 46142 | West Virginia LIC# 010306 Erin Rickman, Broker. 410 Market St #3, Parkersburg, WV, 26101 | Colorado LIC# EC.100108419 603 Rood Ave, Grand Junction, CO 81501 | Nevada LIC# B.0146350.LLC 9190 Double Diamond Pwky, Reno, NV 89521 | Florida LIC# CQ1073507 16638 Mooner Plank Cir, Wimauma, FL 33598 | Illinois LIC# 481014661 640 S Washington St. Suite 212, Naperville, IL 60540
8871 Birchview Drive | MLS# 1951175
This single family home located at 8871 Birchview Drive, Traverse City, MI 49690 is currently listed for sale with an asking price of $3,495,000. This property was built in 2018 and has 5 bedrooms with 3302 sq. ft. Birchview Drive is located in the MI subdivision within the Elk Rapids Schools school district. Search MI real estate on robertbailey.ikeyrealty.com today.